50 Holland Ridge Drive
SEE ALL PHOTOS
50 Holland Ridge Drive
Courtesy of Howard Hanna Beverly-Hanks Asheville-Biltmore Park, Jamie Turner Listing Contact: [email protected] 
Sold

50 Holland Ridge Drive

50 Holland Ridge Drive, Candler, NC 28715

$1,305,000
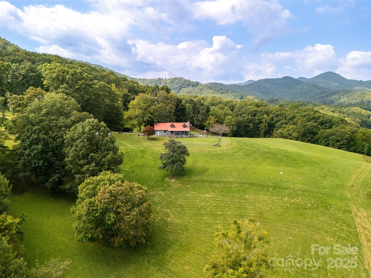
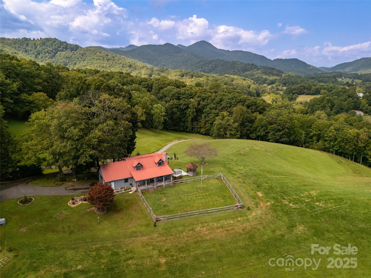
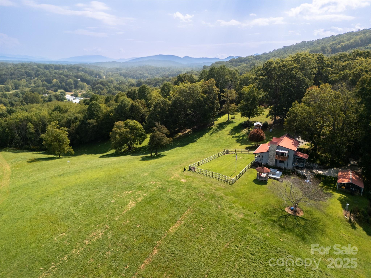
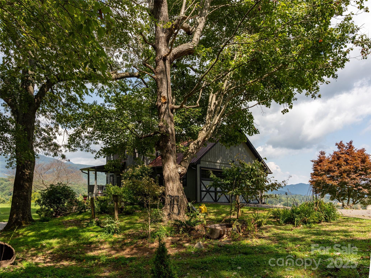
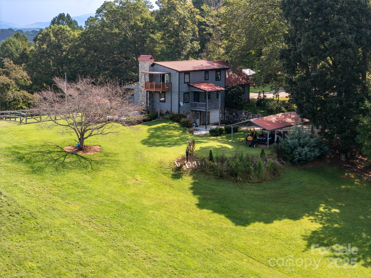
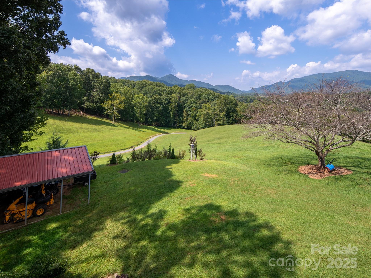
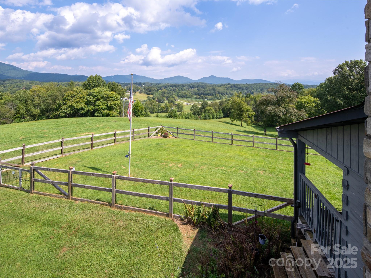
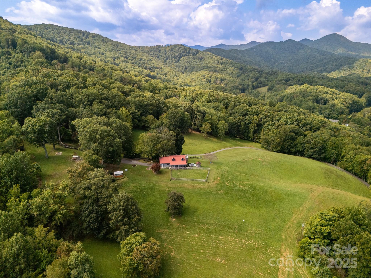
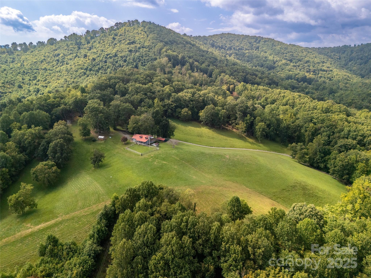
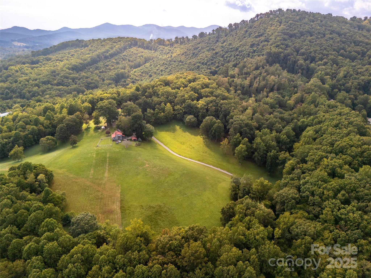
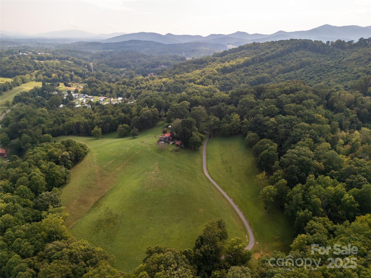
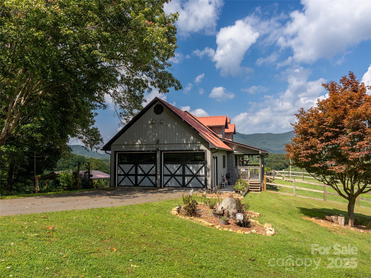
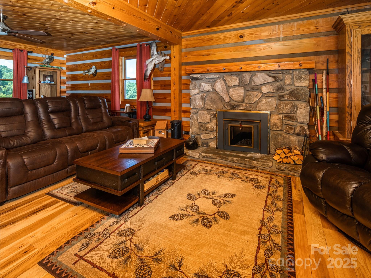
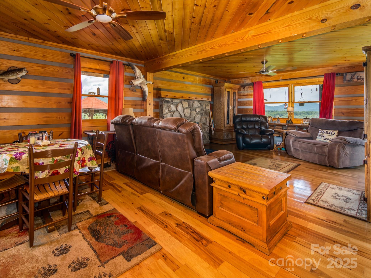
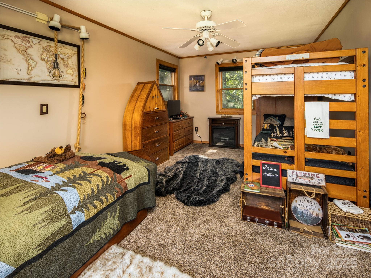
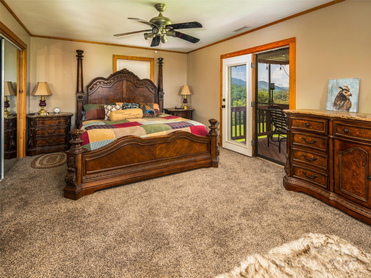
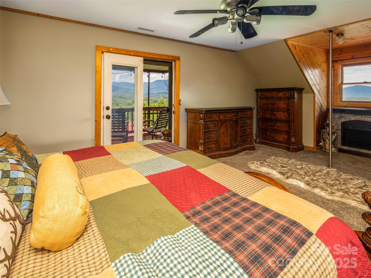
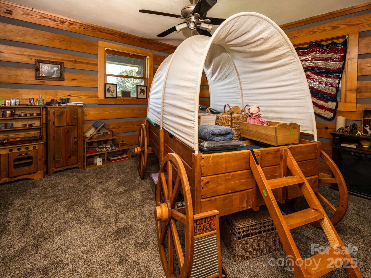
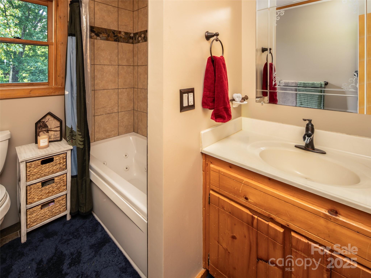
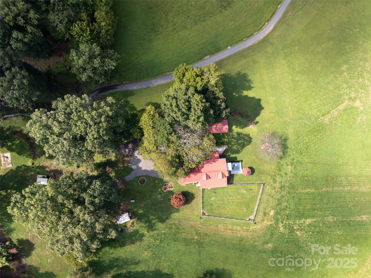
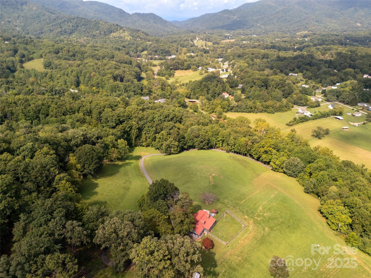
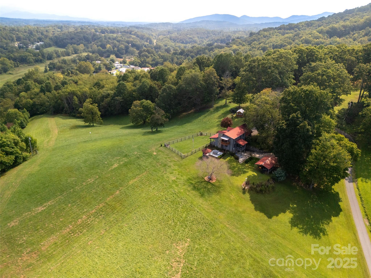
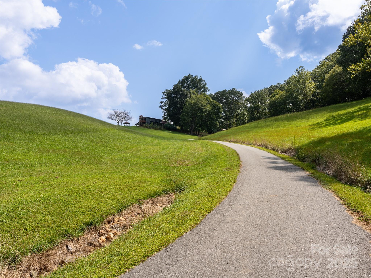
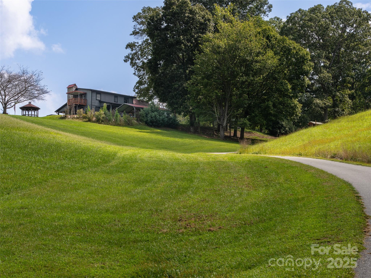
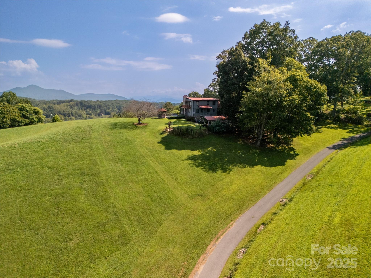
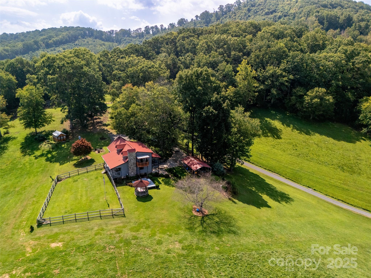
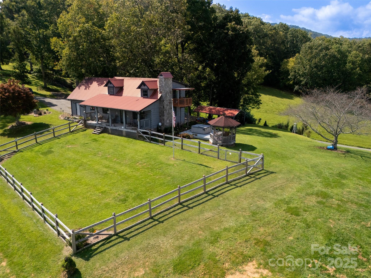
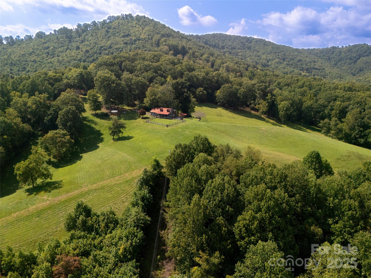
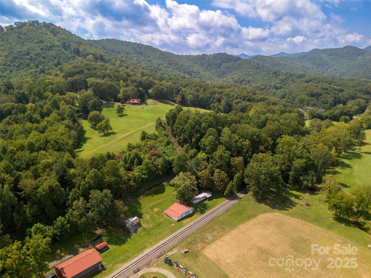
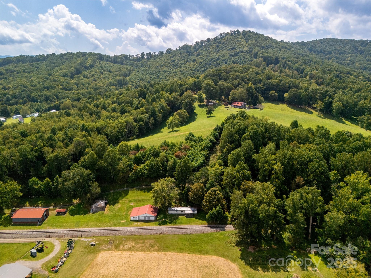
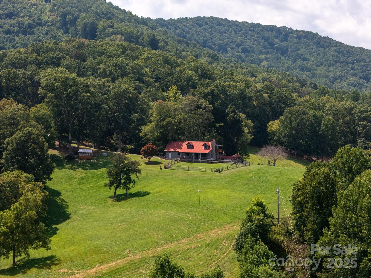
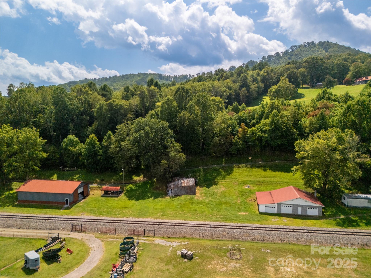
A once-in-a-lifetime mountain retreat awaits at 50 Holland Ridge Drive in Candler, NC! Perched atop more than 44 acres of rolling pasture, open meadow, and tranquil forest, this storybook log home captures breathtaking long-range mountain views and offers unmatched privacy just 20 minutes from downtown Asheville. The custom-crafted residence blends rustic charm with timeless craftsmanship, featuring warm wood interiors, inviting great room centered around a stone fireplace, three spacious bedrooms and two full baths offer restful retreats with an authentic mountain-lodge feel.

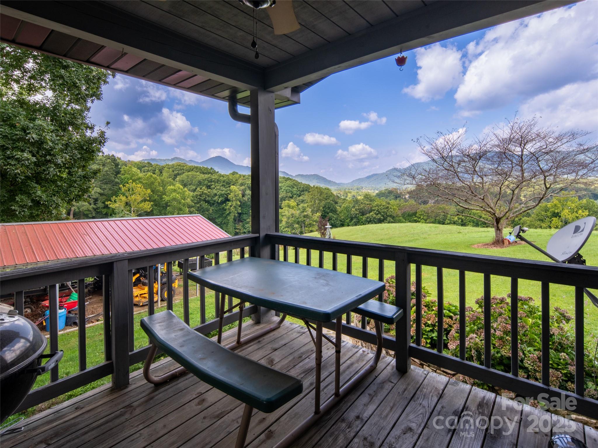
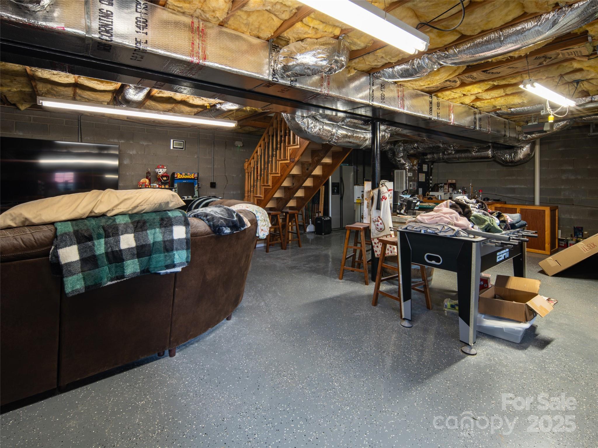
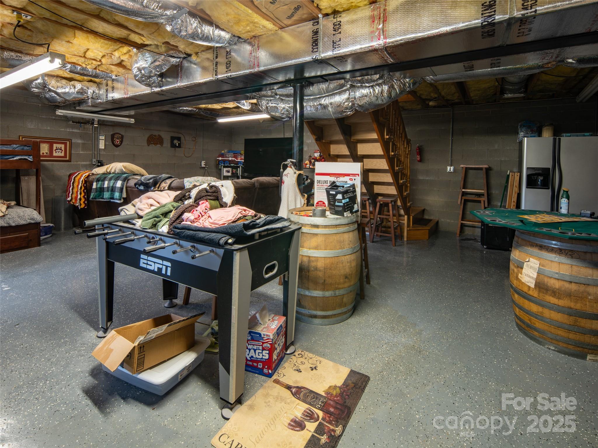
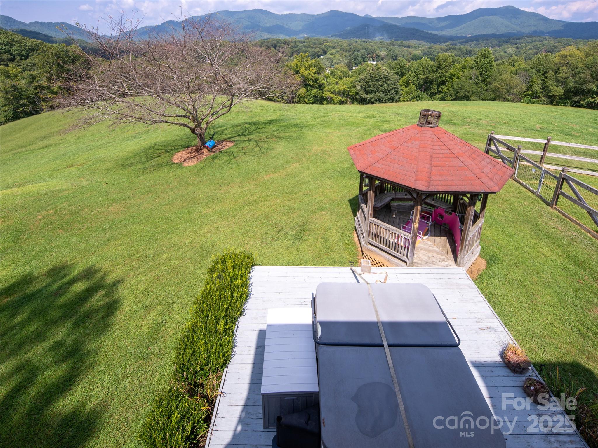
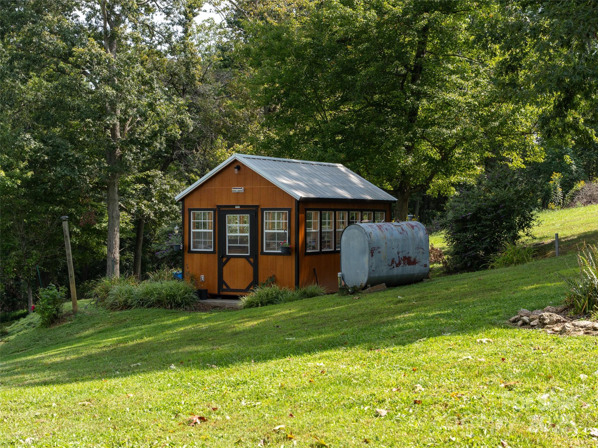
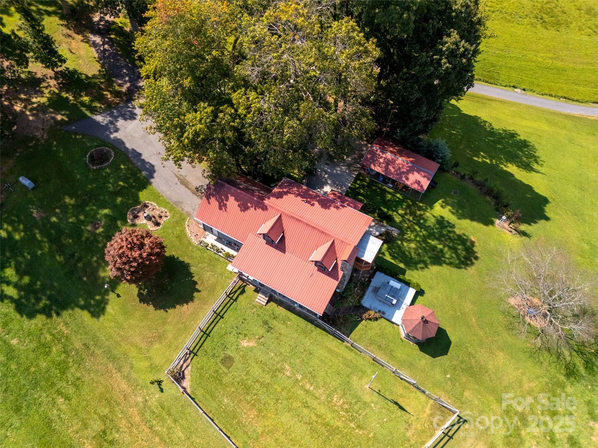
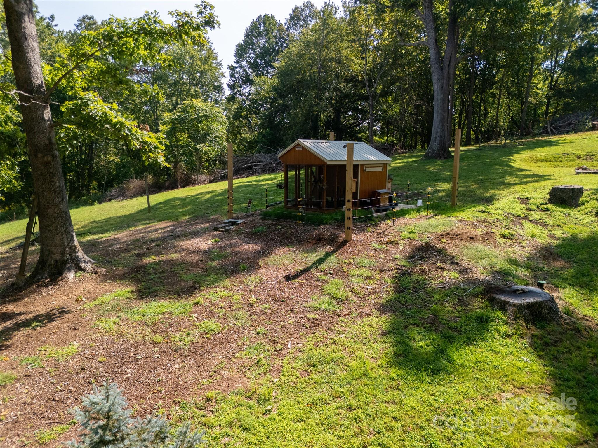
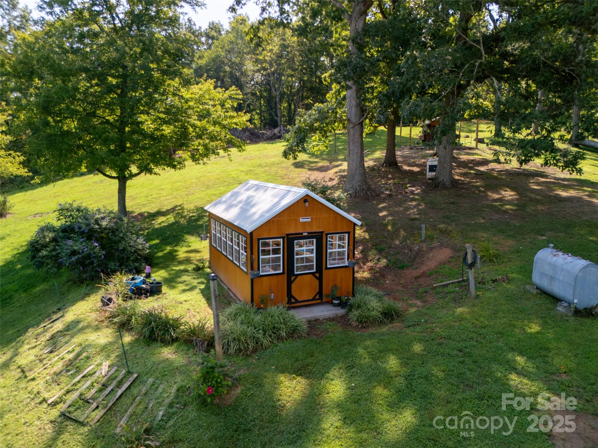
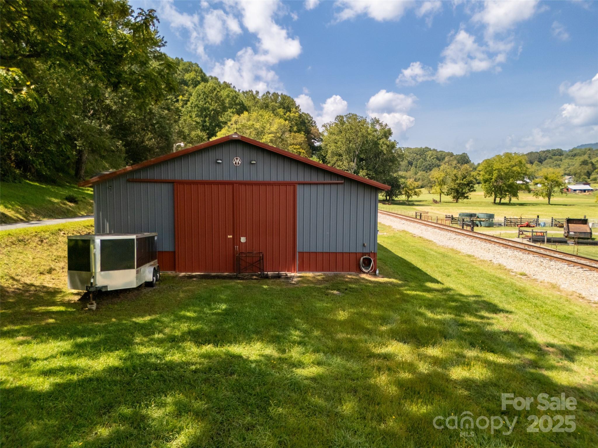
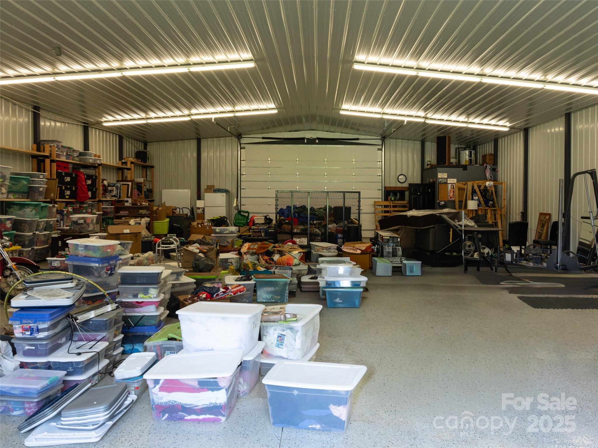
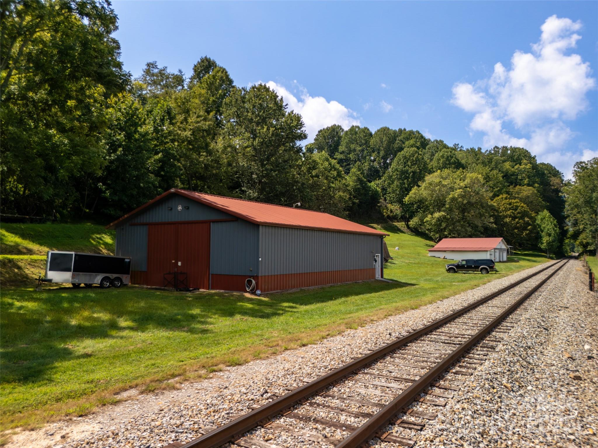
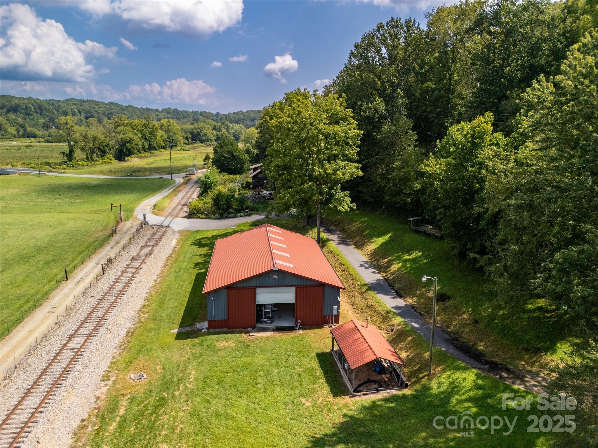
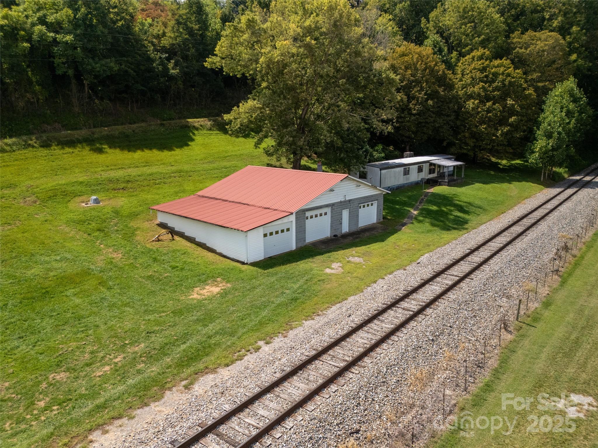
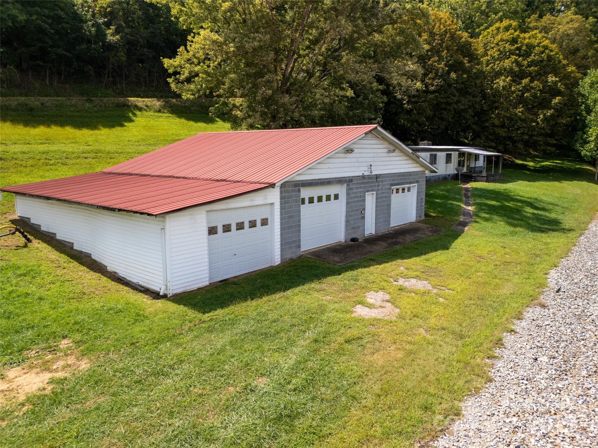
Step outside to discover an outdoor paradise. Multiple covered porches and decks overlook lush pastures and wooded ridges, ideal for morning coffee, sunset views, or starlit evenings. The property's 60x42 Morton metal building with bathroom and spacious block garage/workshop provide incredible flexibility for a home business, hobby farm, or private compound. A new greenhouse and charming chicken coop enhance the self-sufficient lifestyle, while internal trails and open spaces invite exploration, recreation, and endless outdoor enjoyment.

Despite its peaceful seclusion, this estate is conveniently close to everyday essentials, restaurants, and shopping. Whether envisioned as a family homestead, luxury retreat, or multi-use investment, 50 Holland Ridge Drive offers an extraordinary combination of natural beauty, functional space, and boundless potential--a true mountain sanctuary where serenity meets opportunity.

3
beds

2
baths

1,752 Sq.Ft. LIVING AREA

44.71 Acres lot

Preston Mayfield

Preston Mayfield

Features & Amenities

Interior

  • total bedrooms3
  • Total bathrooms2
  • full bathrooms2
  • Laundry room In Basement
  • Flooring Carpet, Tile, Vinyl, Wood
  • Fireplace Family Room, Wood Burning
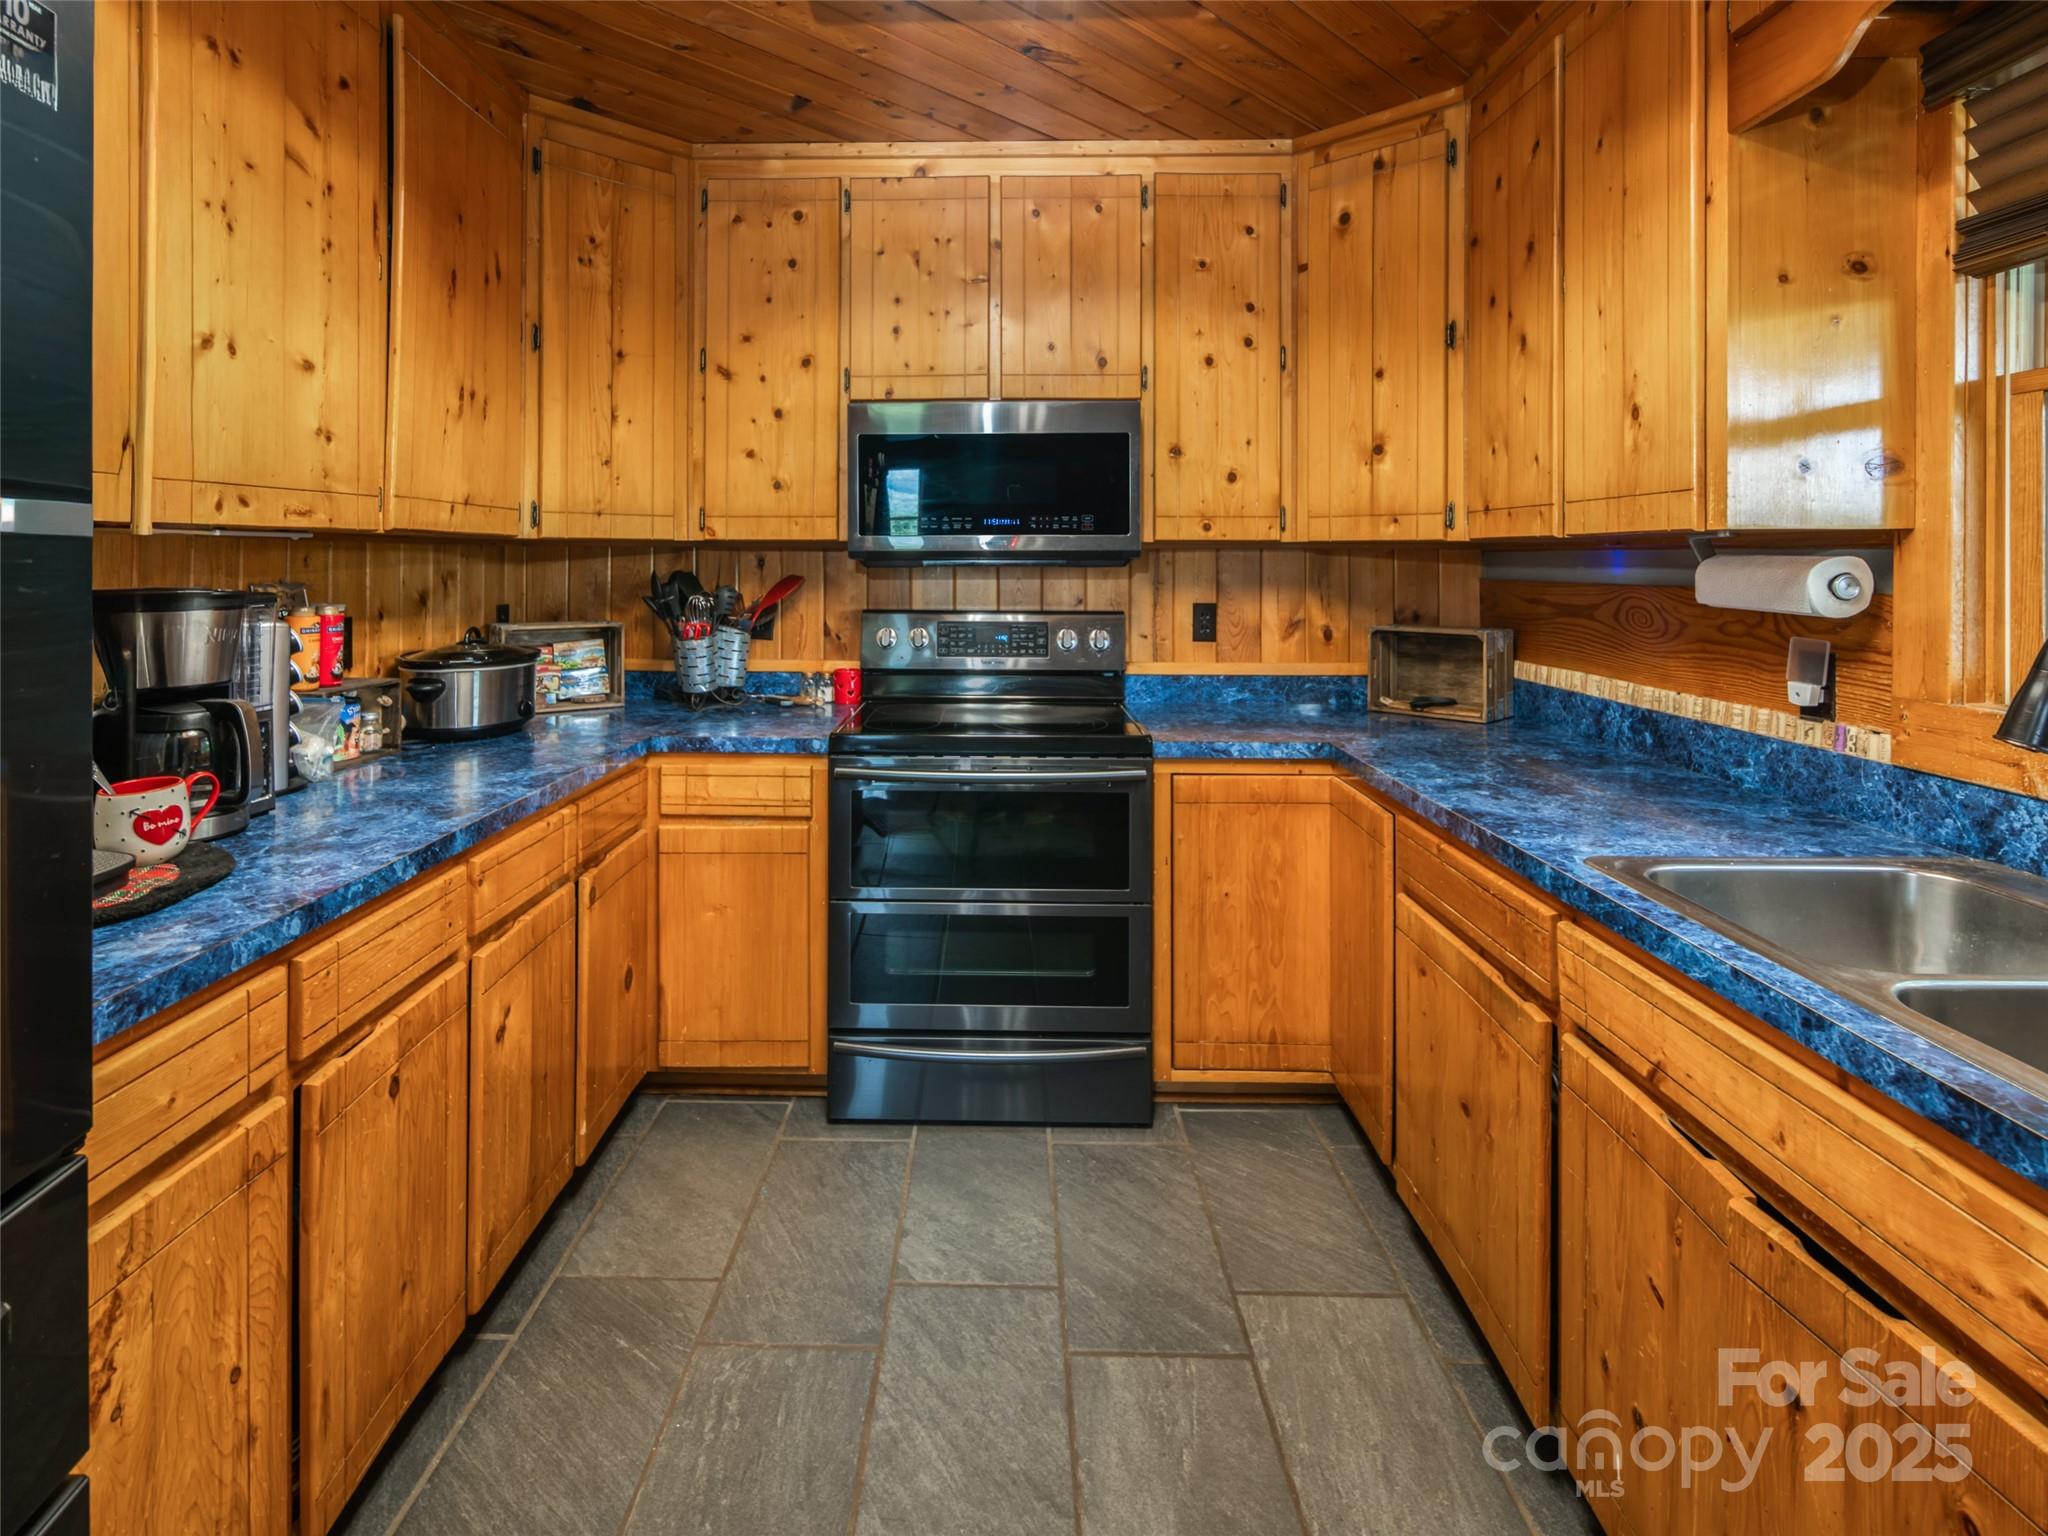
  • APPLIANCES Electric Range, Oven, Refrigerator
  • other interior Features Open Floorplan, Split Bedroom

Area & Lot

  • Status Sold
  • Date Sold August 17, 2026
  • Living Area1,752 Sq.Ft.
  • Lot Area44.71 Acres
  • MLS® ID4312644
  • TypeResidential
  • YEAR BUILT1992
  • Architecture StylesCabin
  • View DescriptionLong Range, Mountain(s), Year Round
  • Elementary SchoolCandler/Enka
  • Middle SchoolEnka
  • High SchoolEnka

Exterior

  • STORIES2
  • Garage Space1.0
  • water SourceWell
  • utilitiesElectricity Connected
  • roofMetal
  • lot featuresCleared, Hilly, Level, Pasture, Private, Rolling Slope, Wooded, Views
  • parkingBasement, Detached Carport, Attached Garage
  • HEAT TYPEHeat Pump
  • AIR CONDITIONINGCentral Air
  • sewerSeptic Installed
  • SubstructureBasement
  • other exterior FeaturesHot Tub

Financial

  • Sales Price$1,305,000
  • Zoning OU

Work With Preston

Get assistance in determining current property value, crafting a competitive offer, writing and negotiating a contract, and much more. Contact him today.

Follow Preston on Instagram