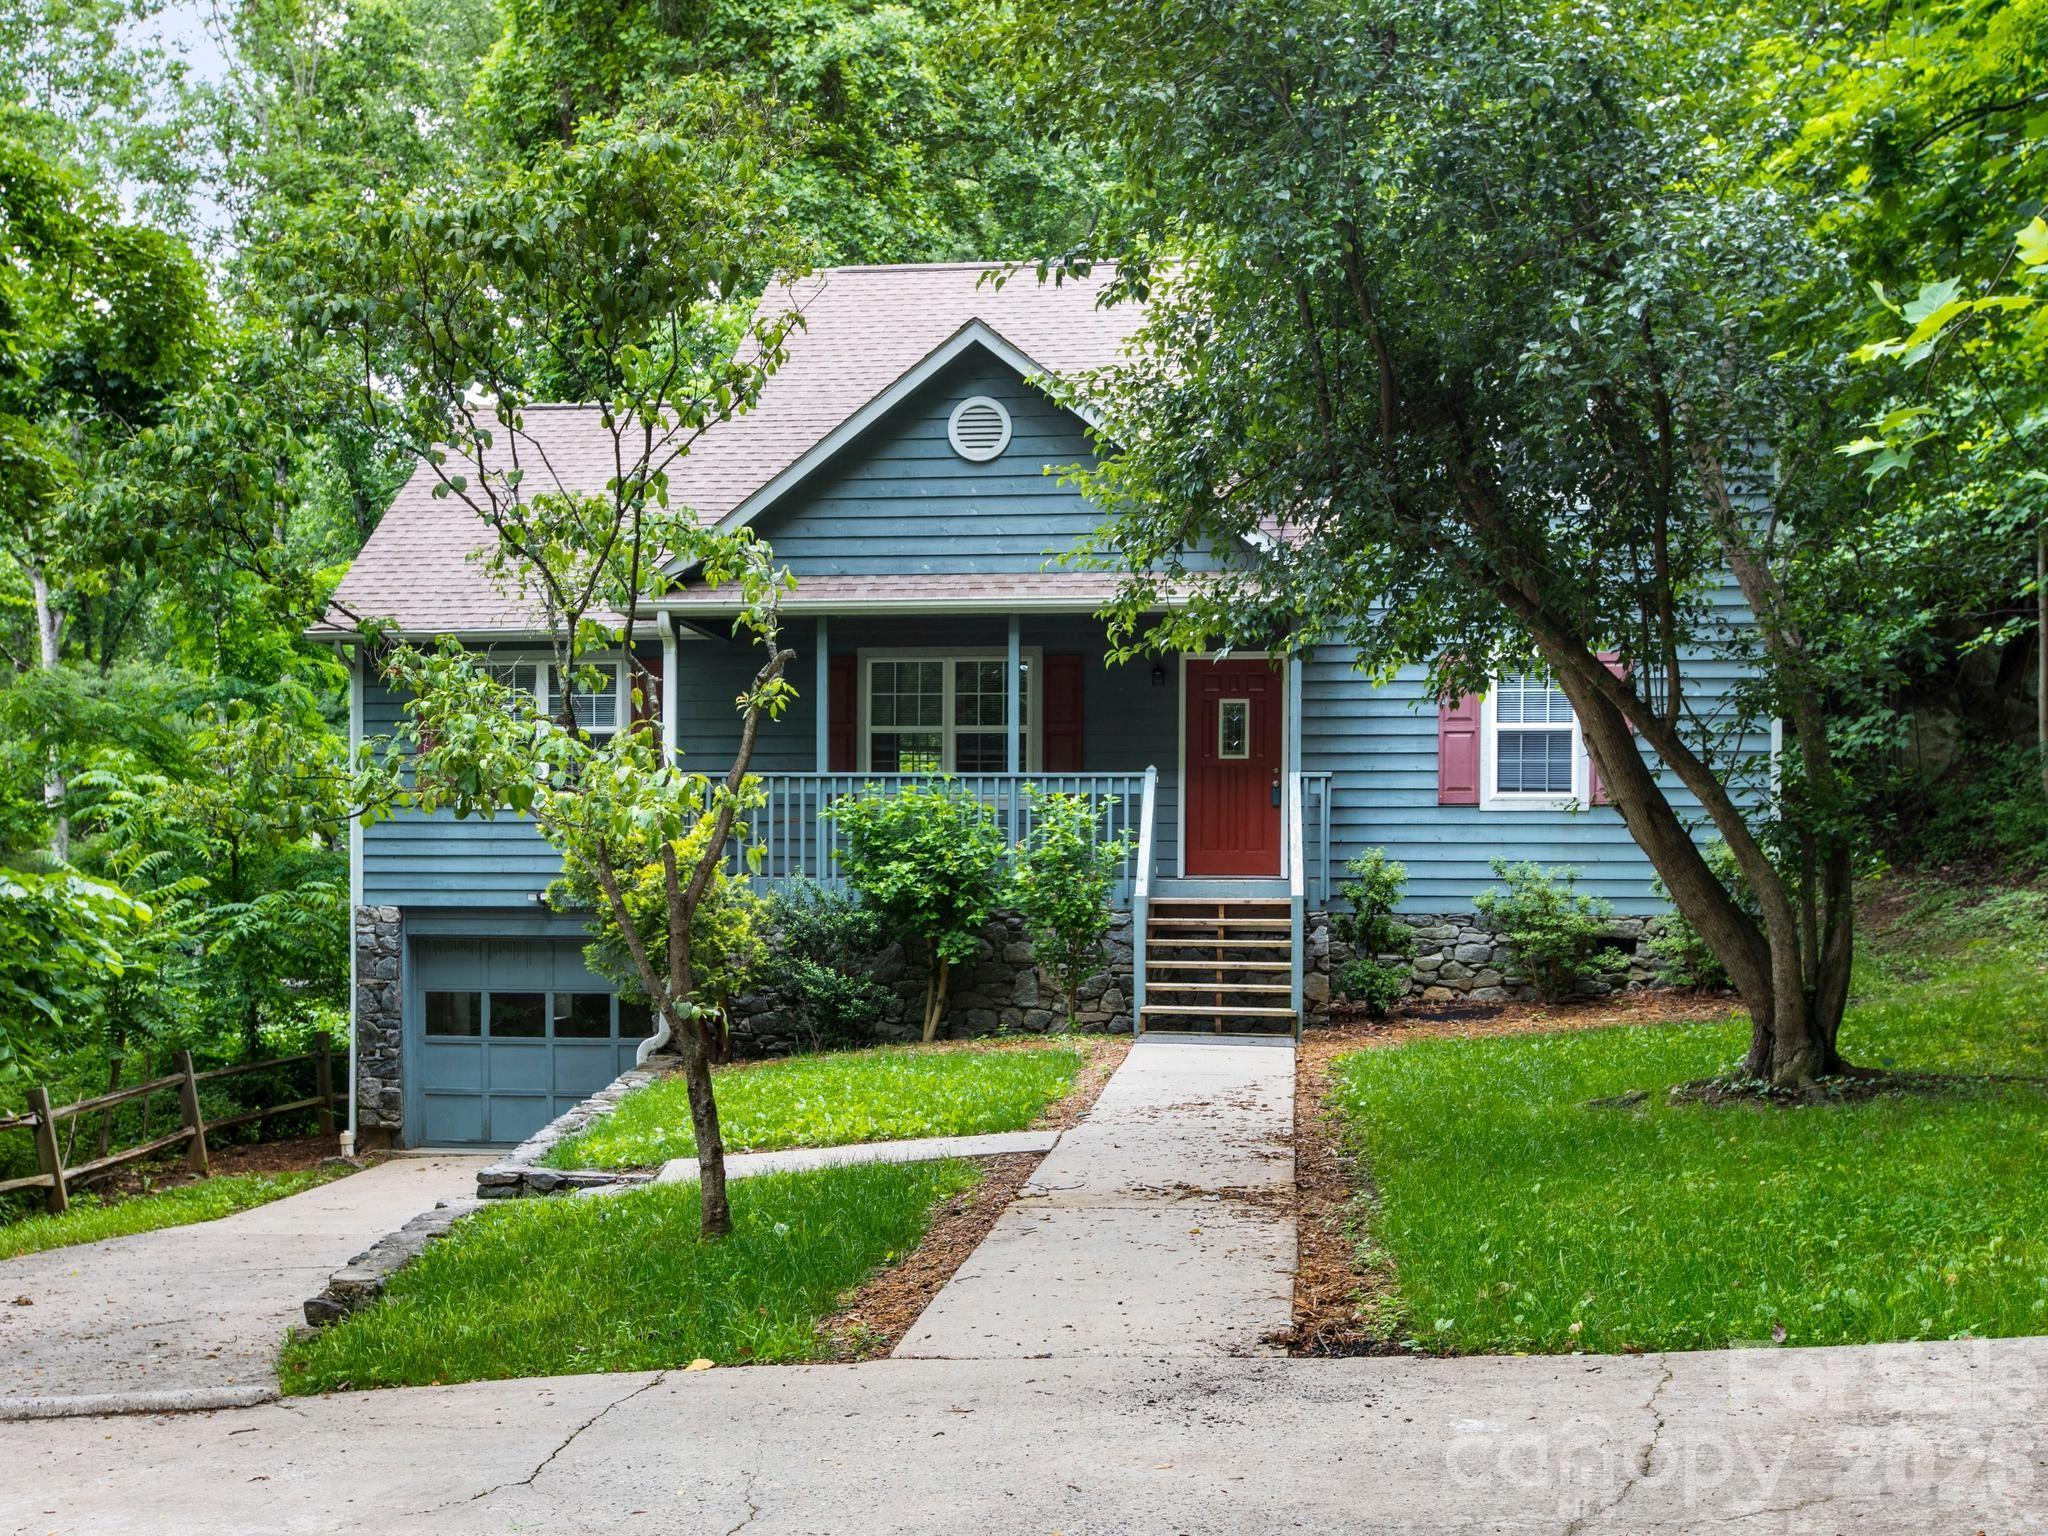
Blue-sided home with a red front door, covered porch, garage, and wooded landscaping.
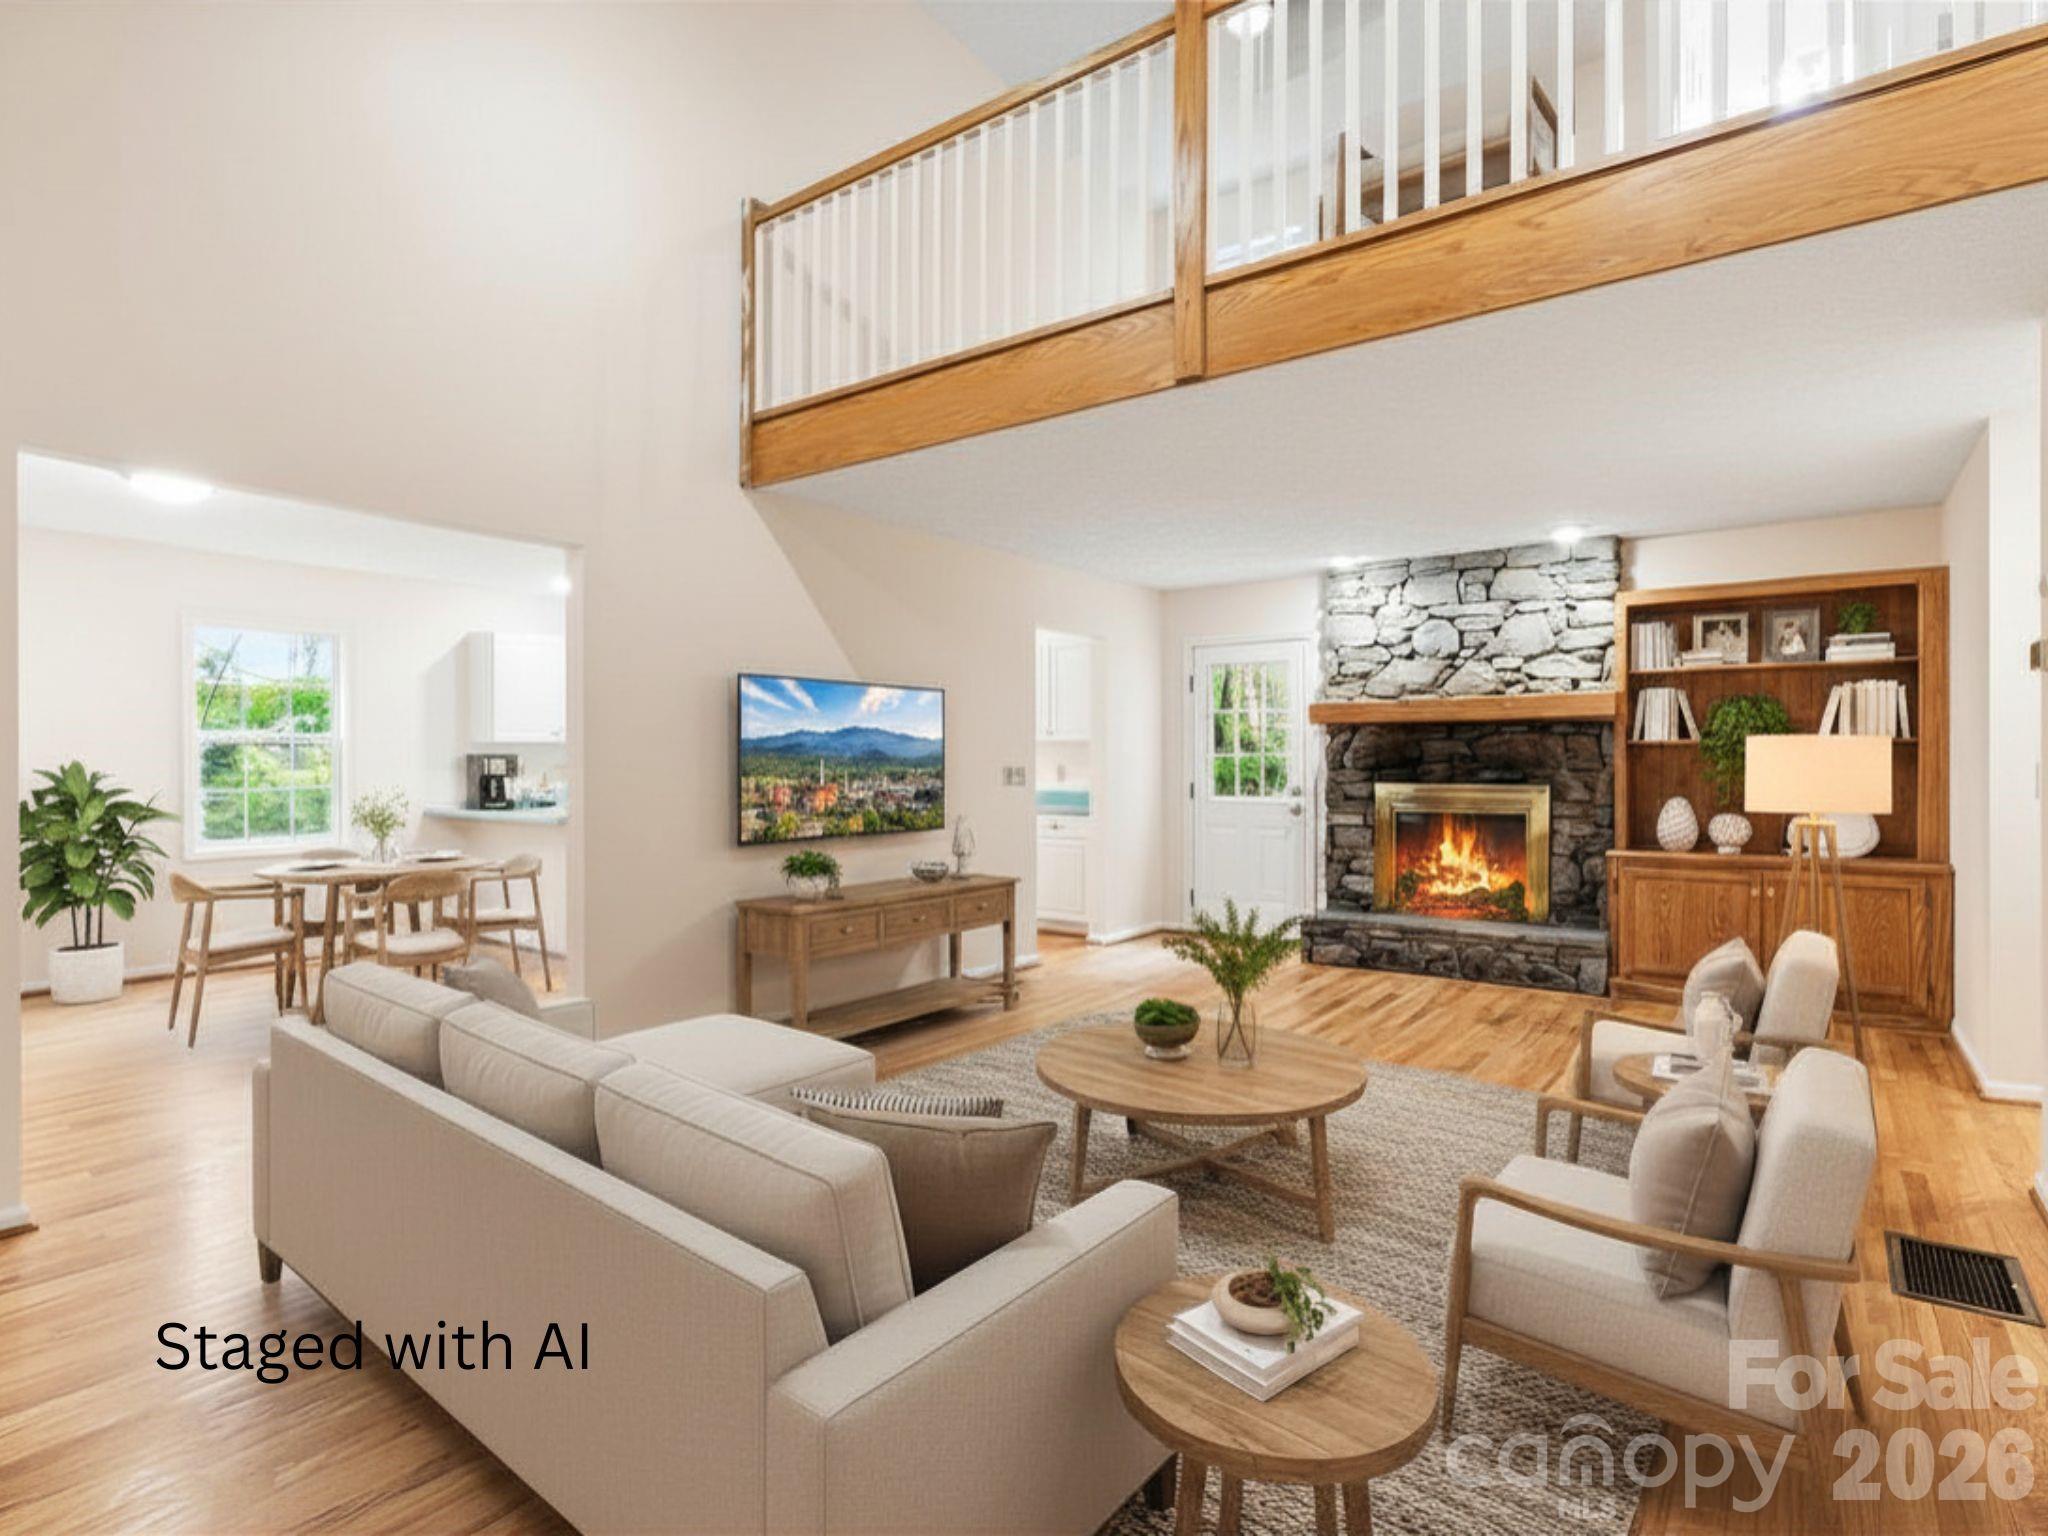
Staged living room with a stone fireplace, dining nook, and open mezzanine.
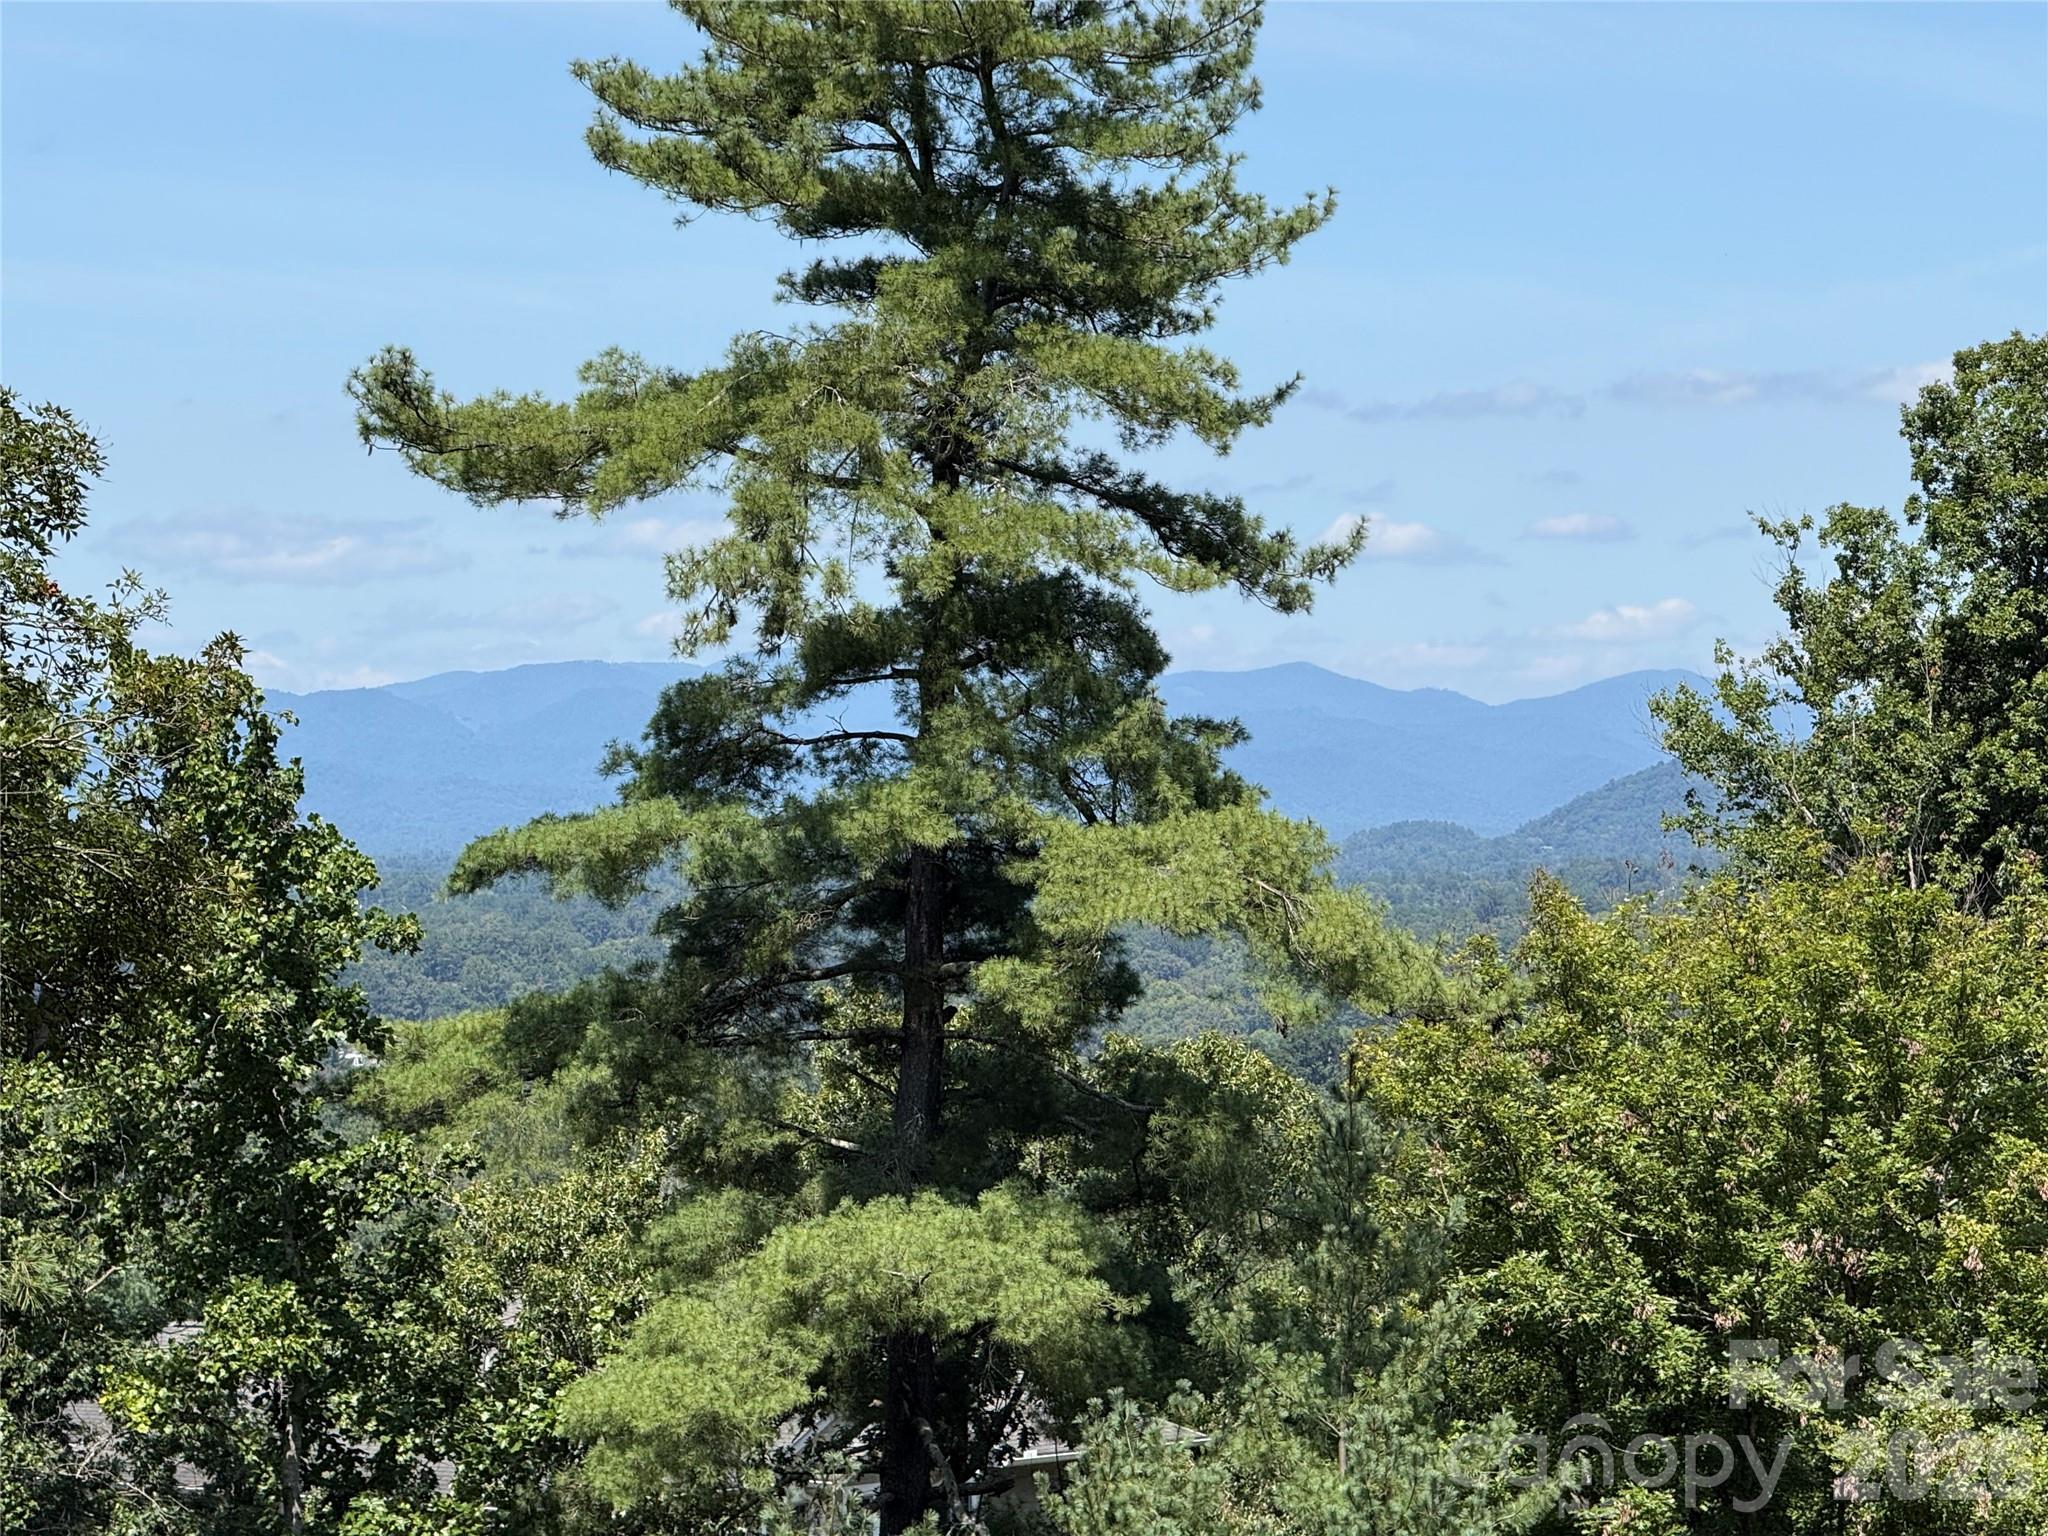
Mountain view framed by a tall pine and dense green trees.
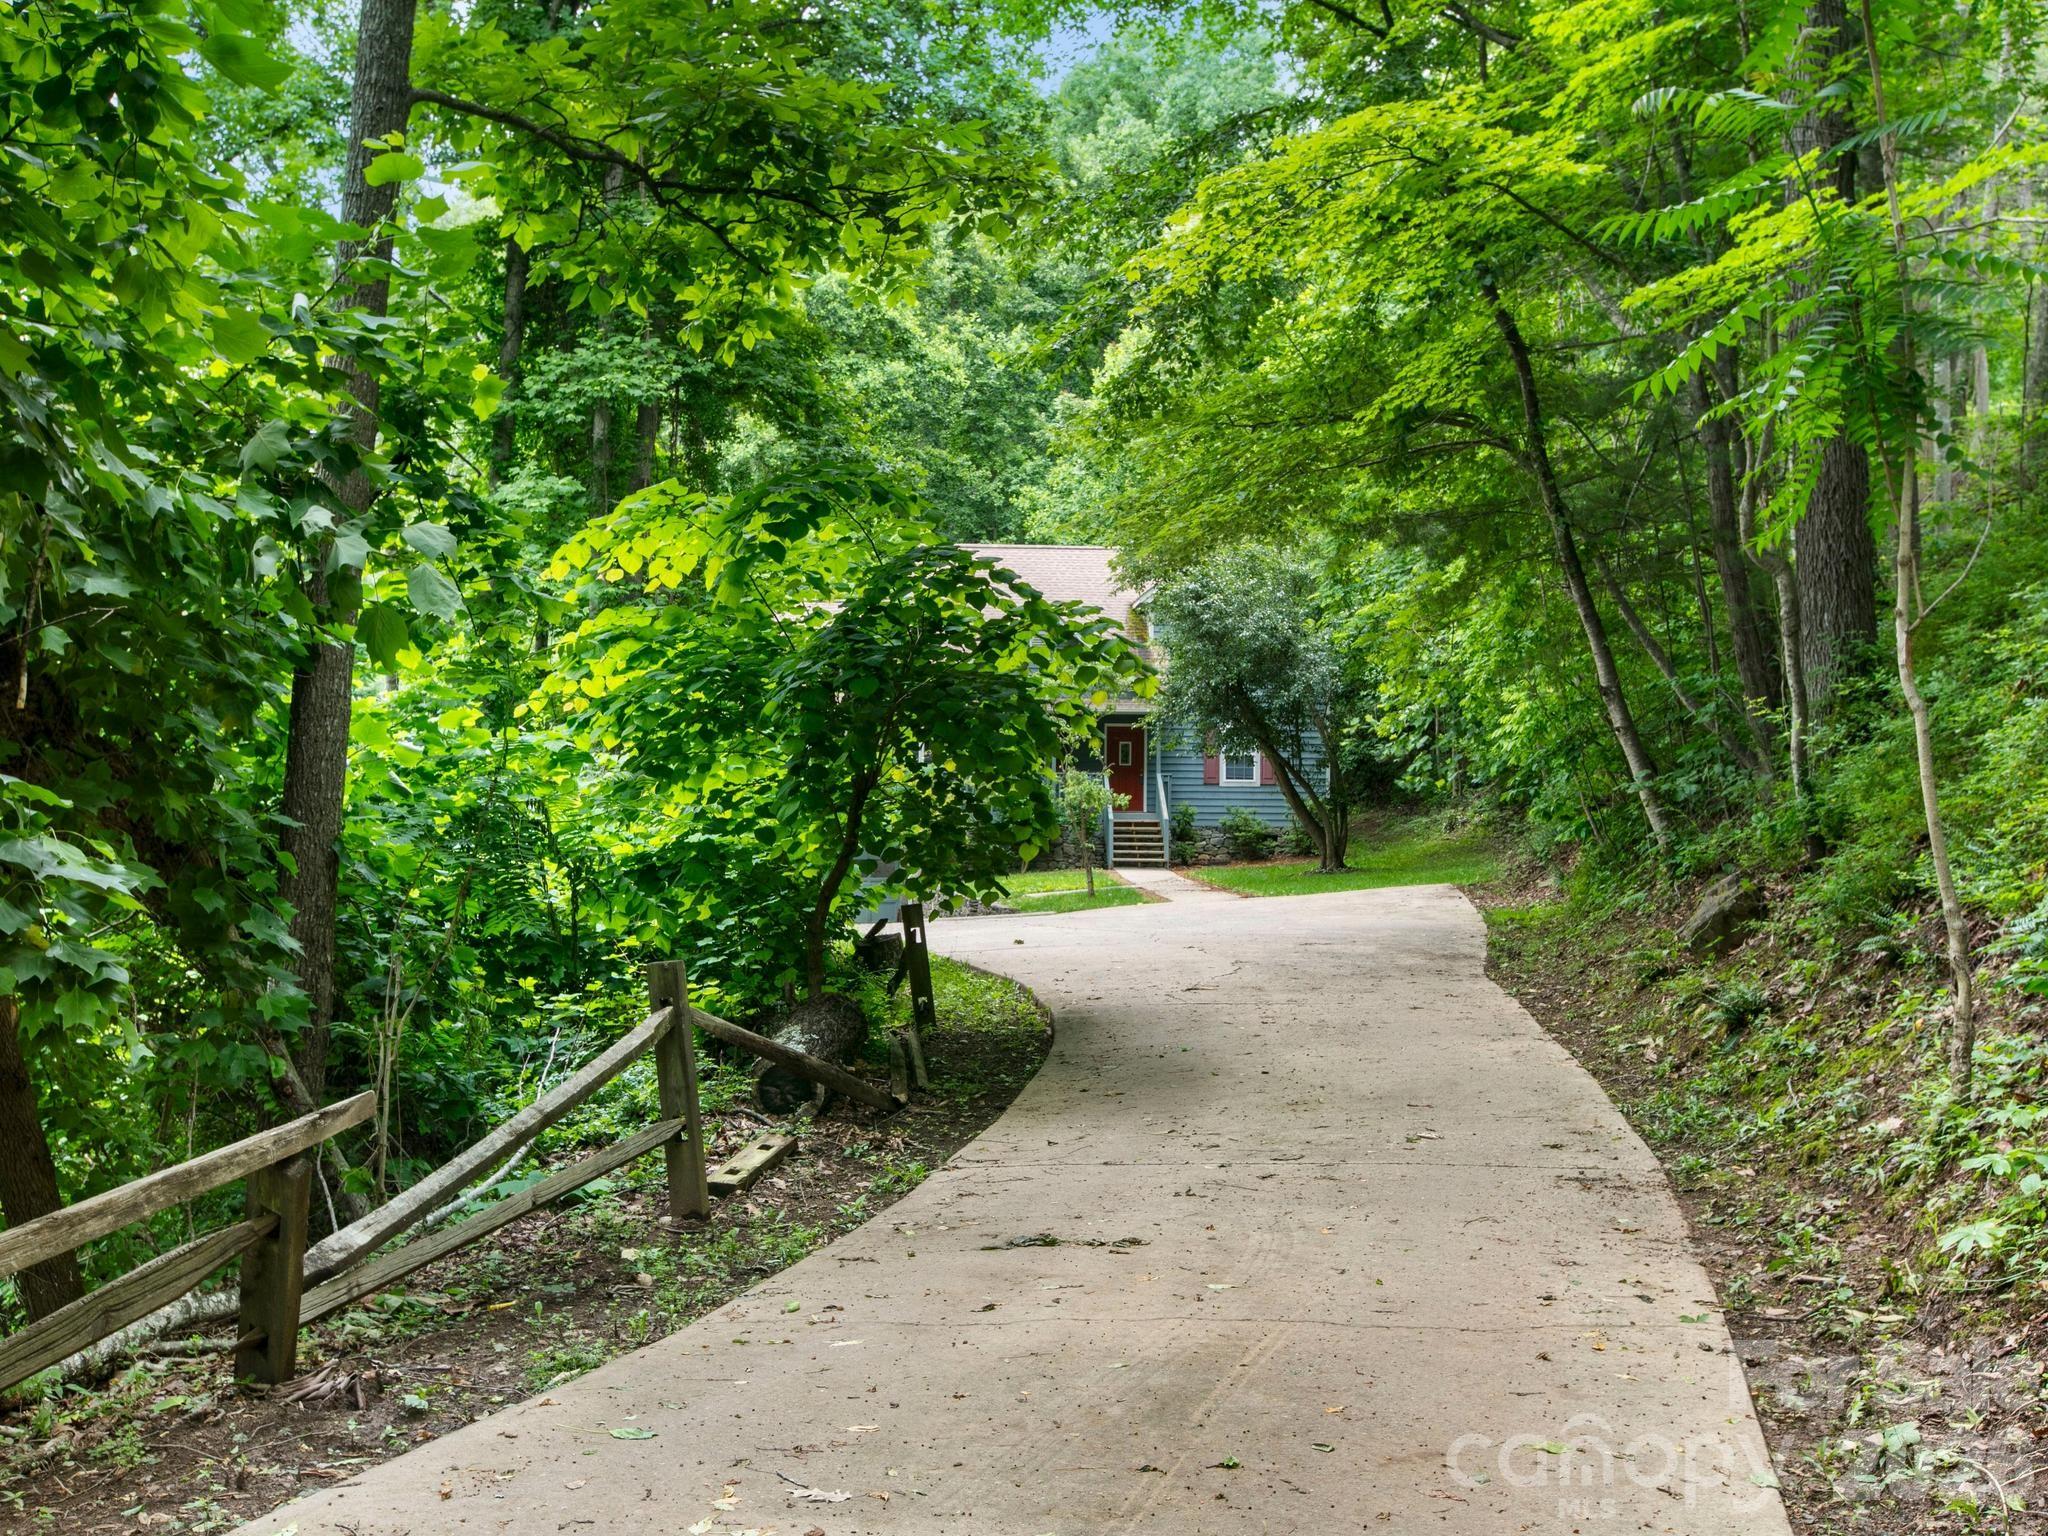
Wooded home at the end of a curved concrete driveway, partly screened by lush trees.
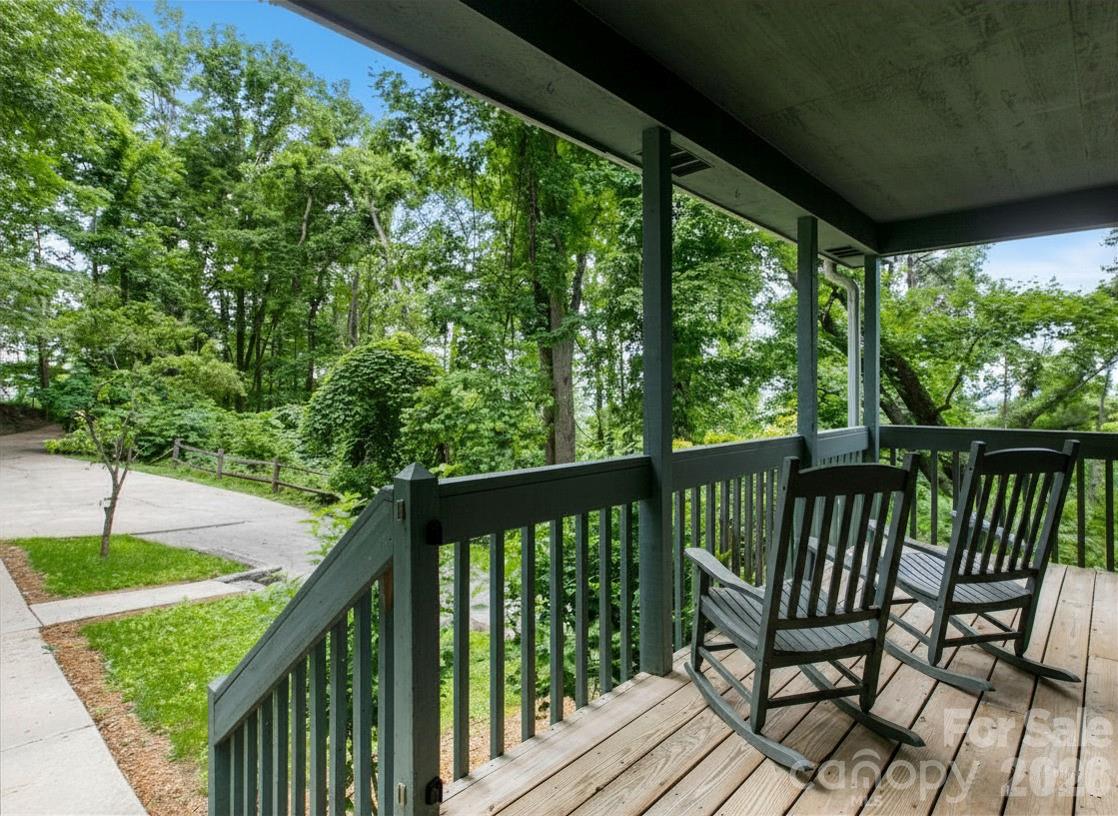
Covered porch with rocking chairs overlooking a wooded yard and driveway.
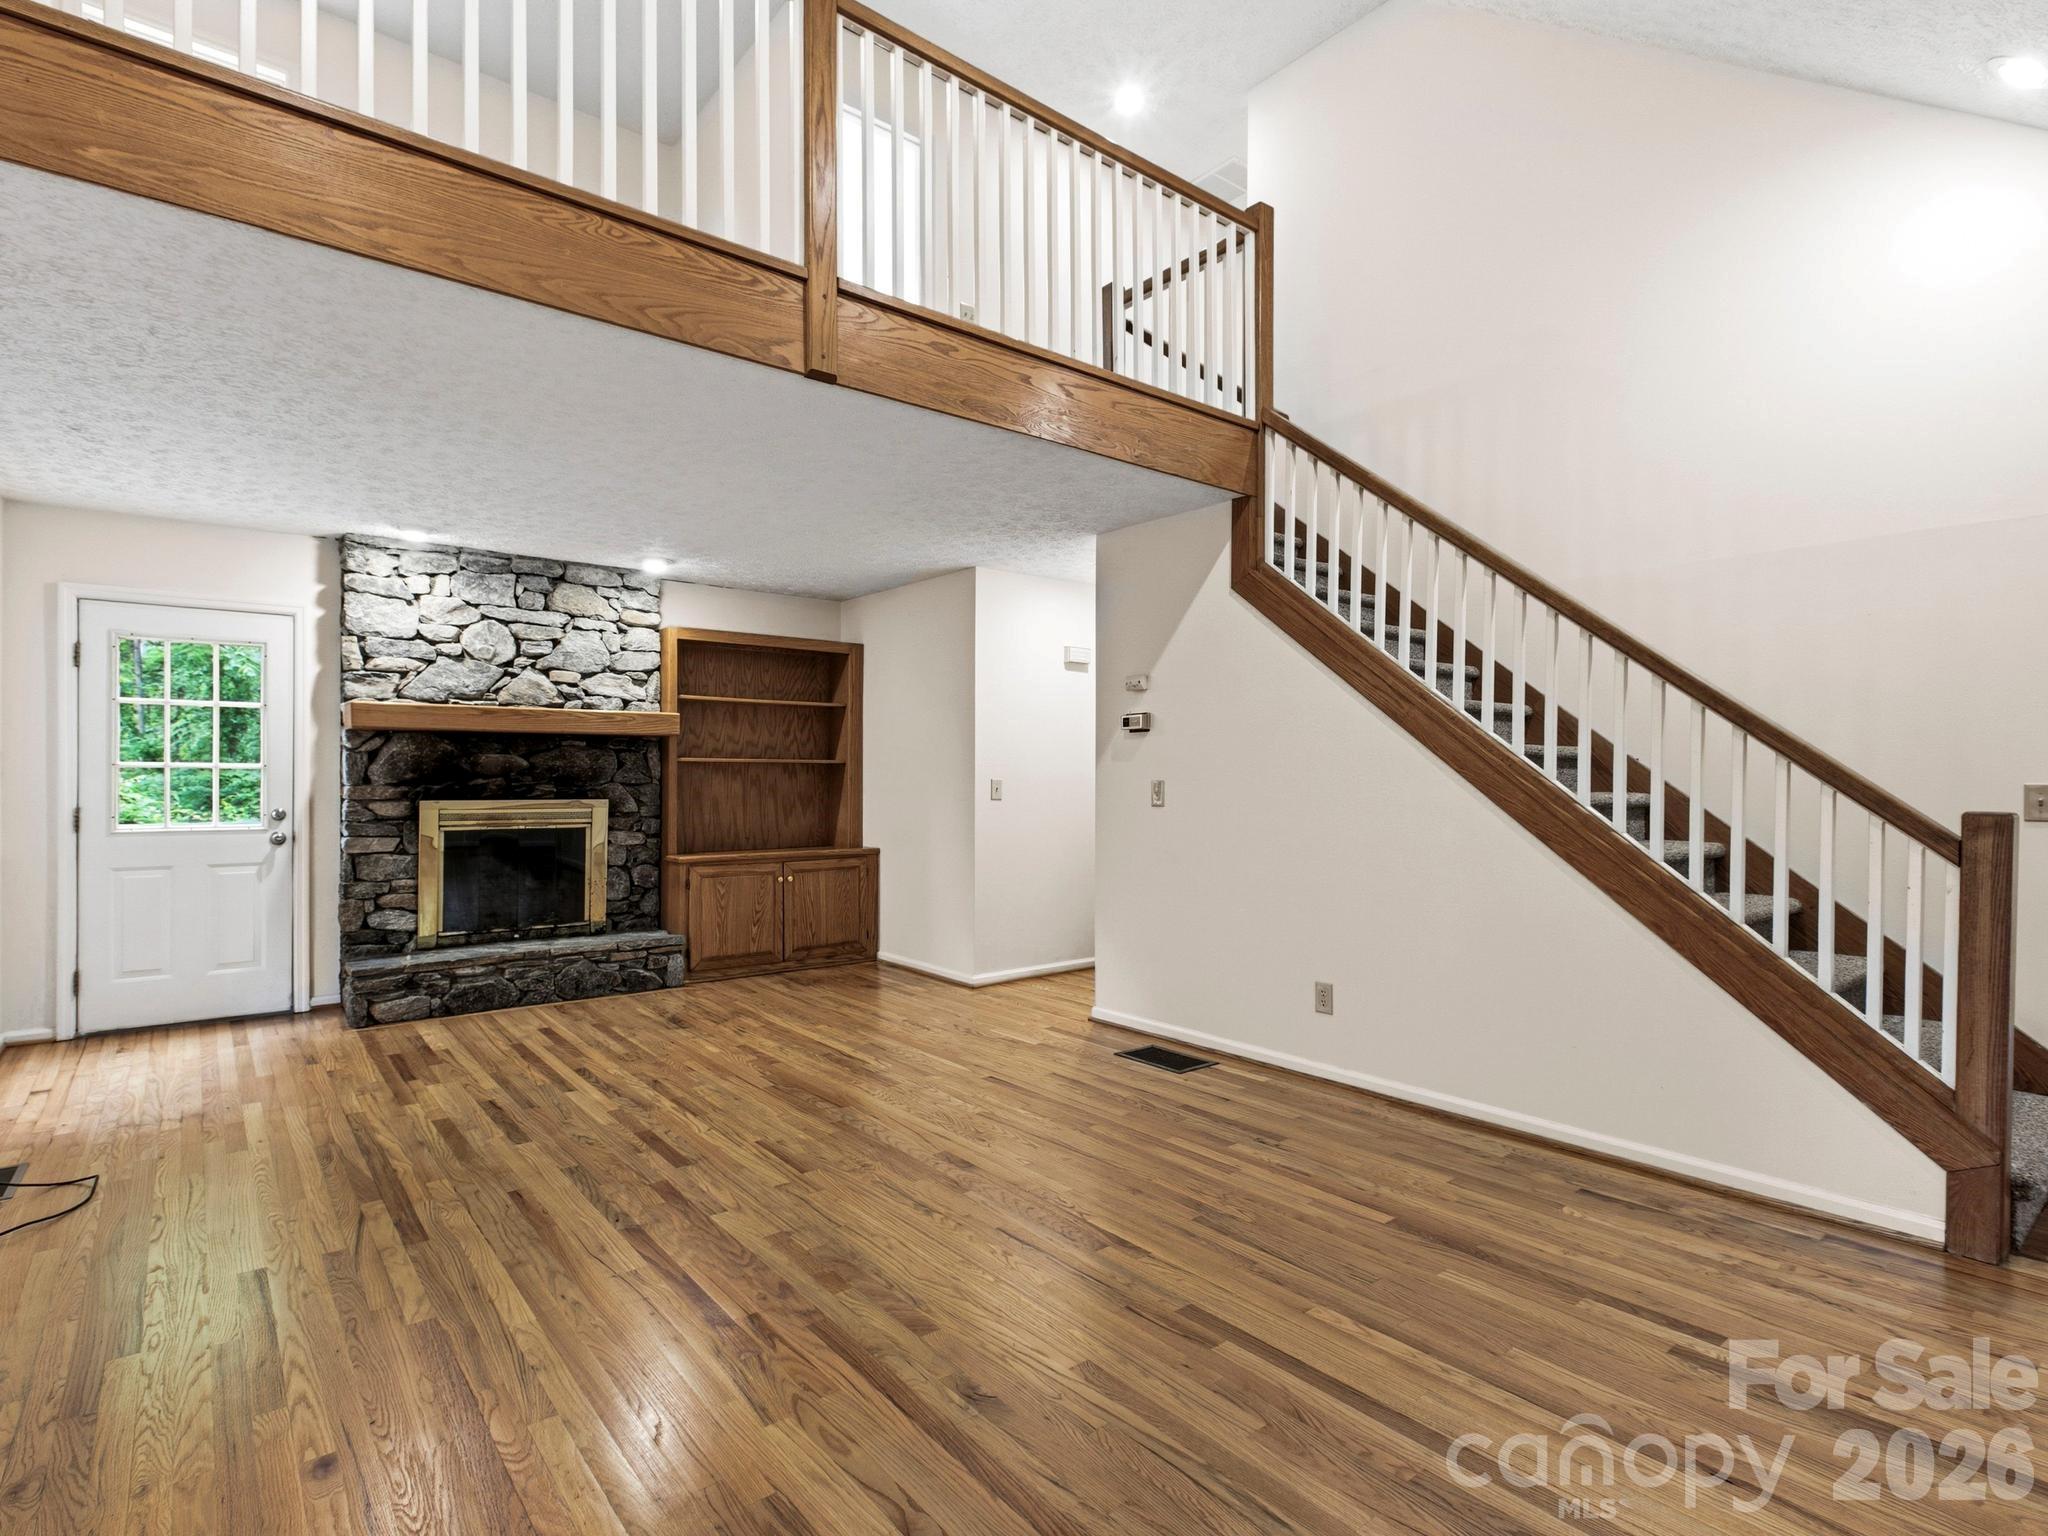
Living room with a stone fireplace, hardwood floors, built-in shelving, and a staircase to an upper-level loft.
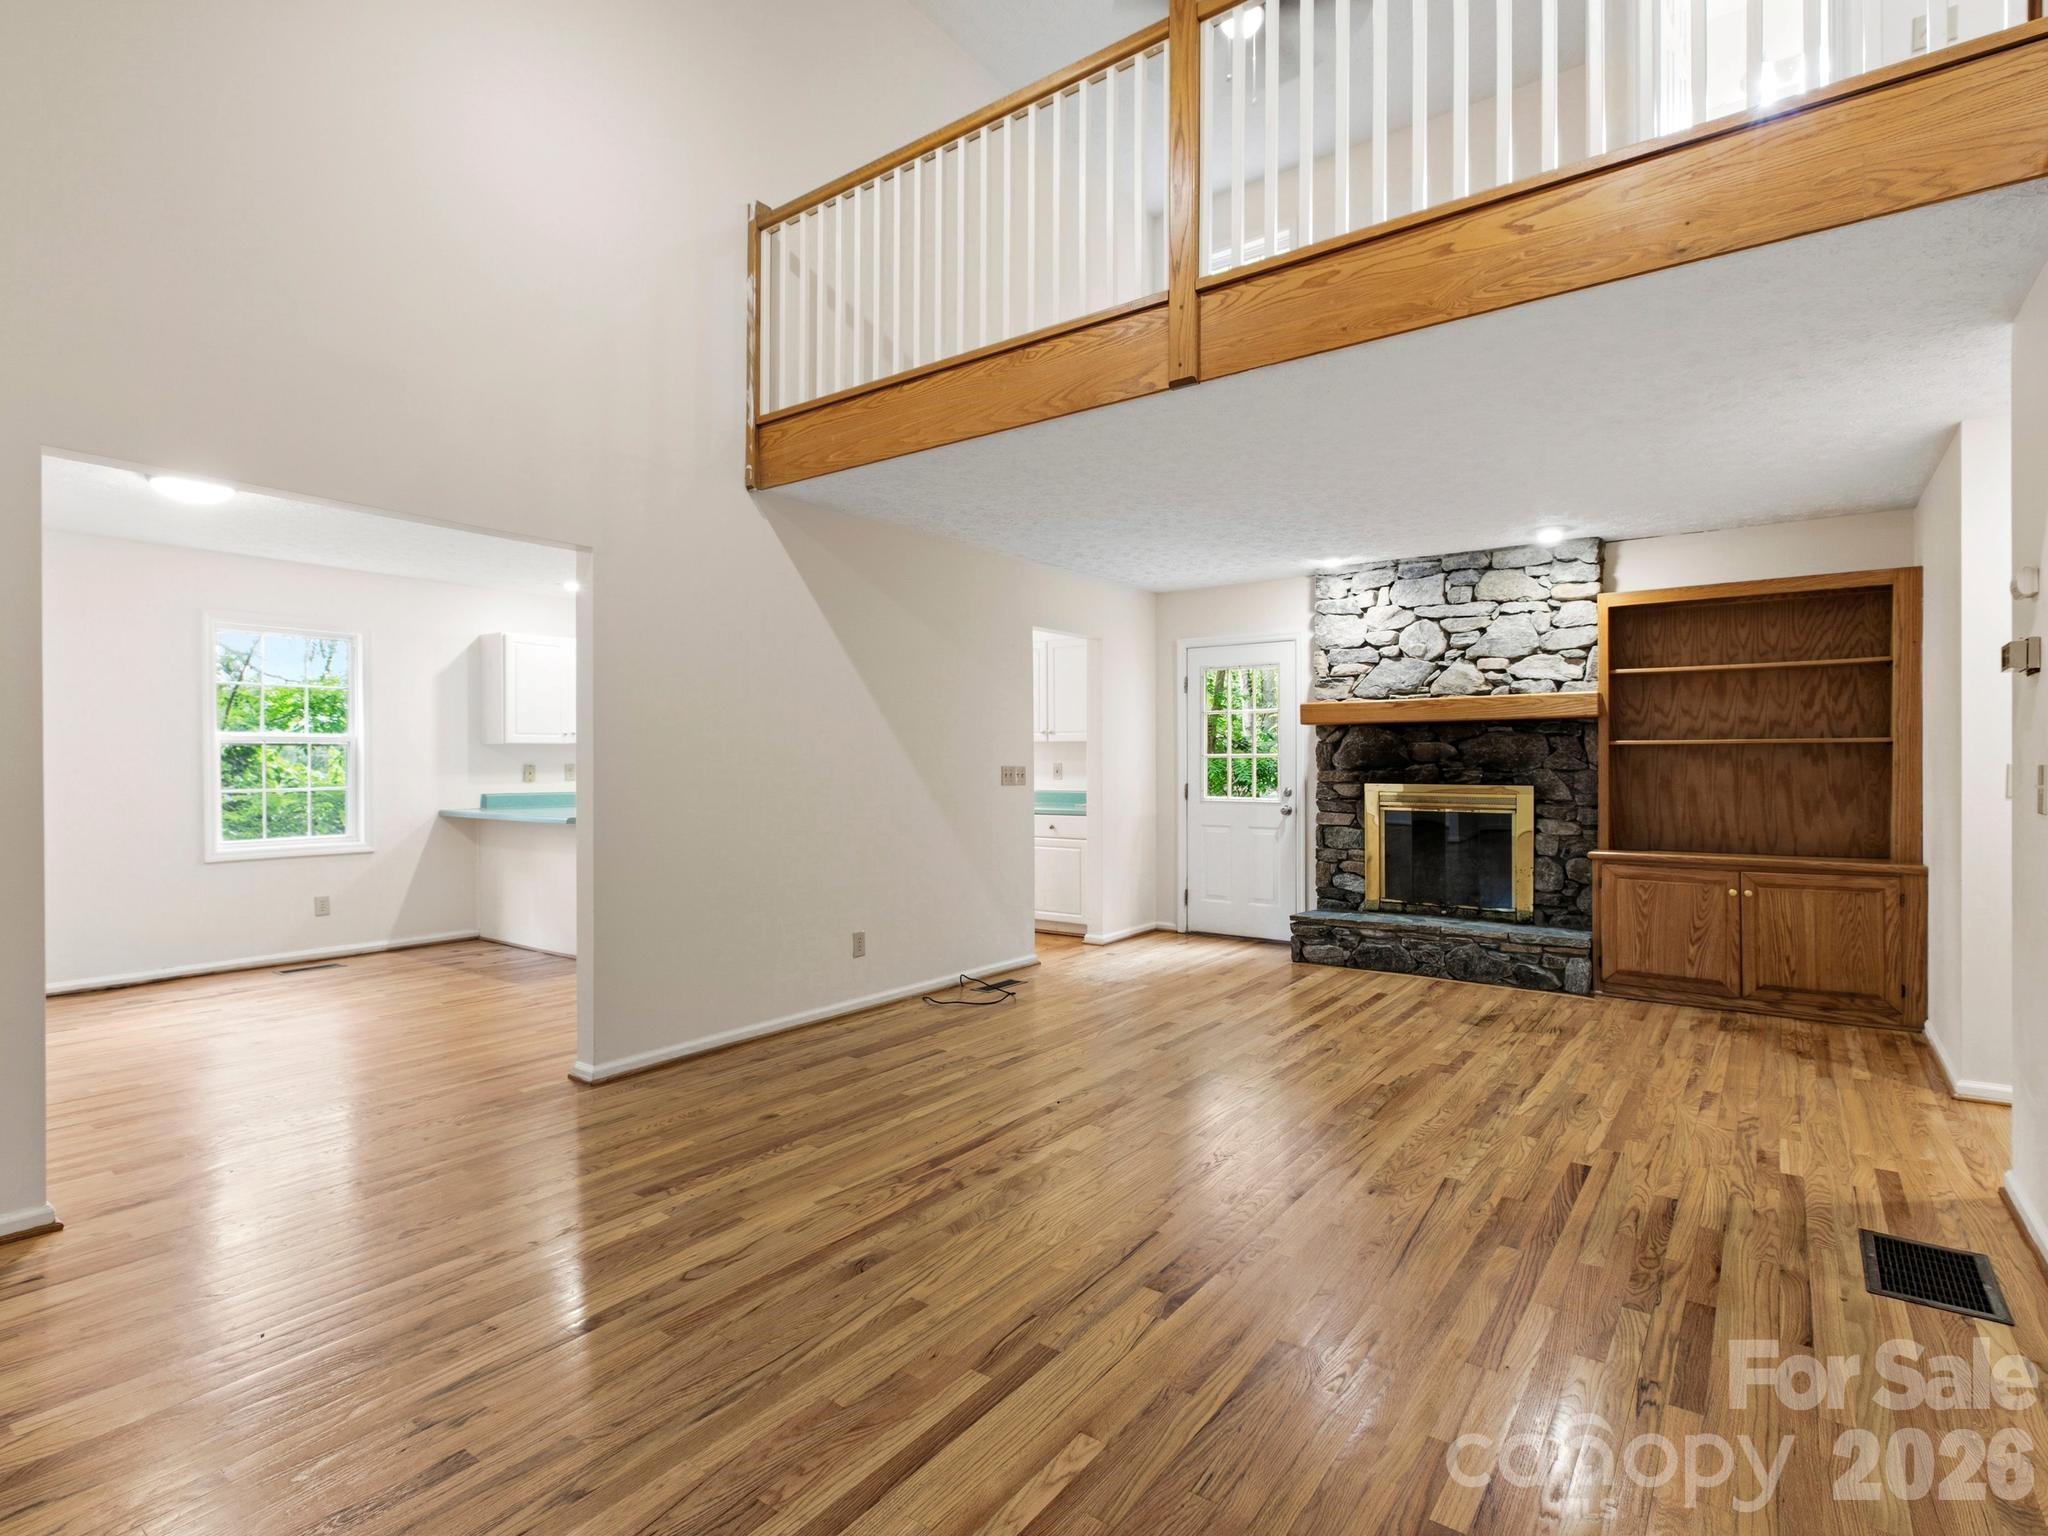
Living room with hardwood floors, a stone fireplace, built-in shelving, and an open loft railing.
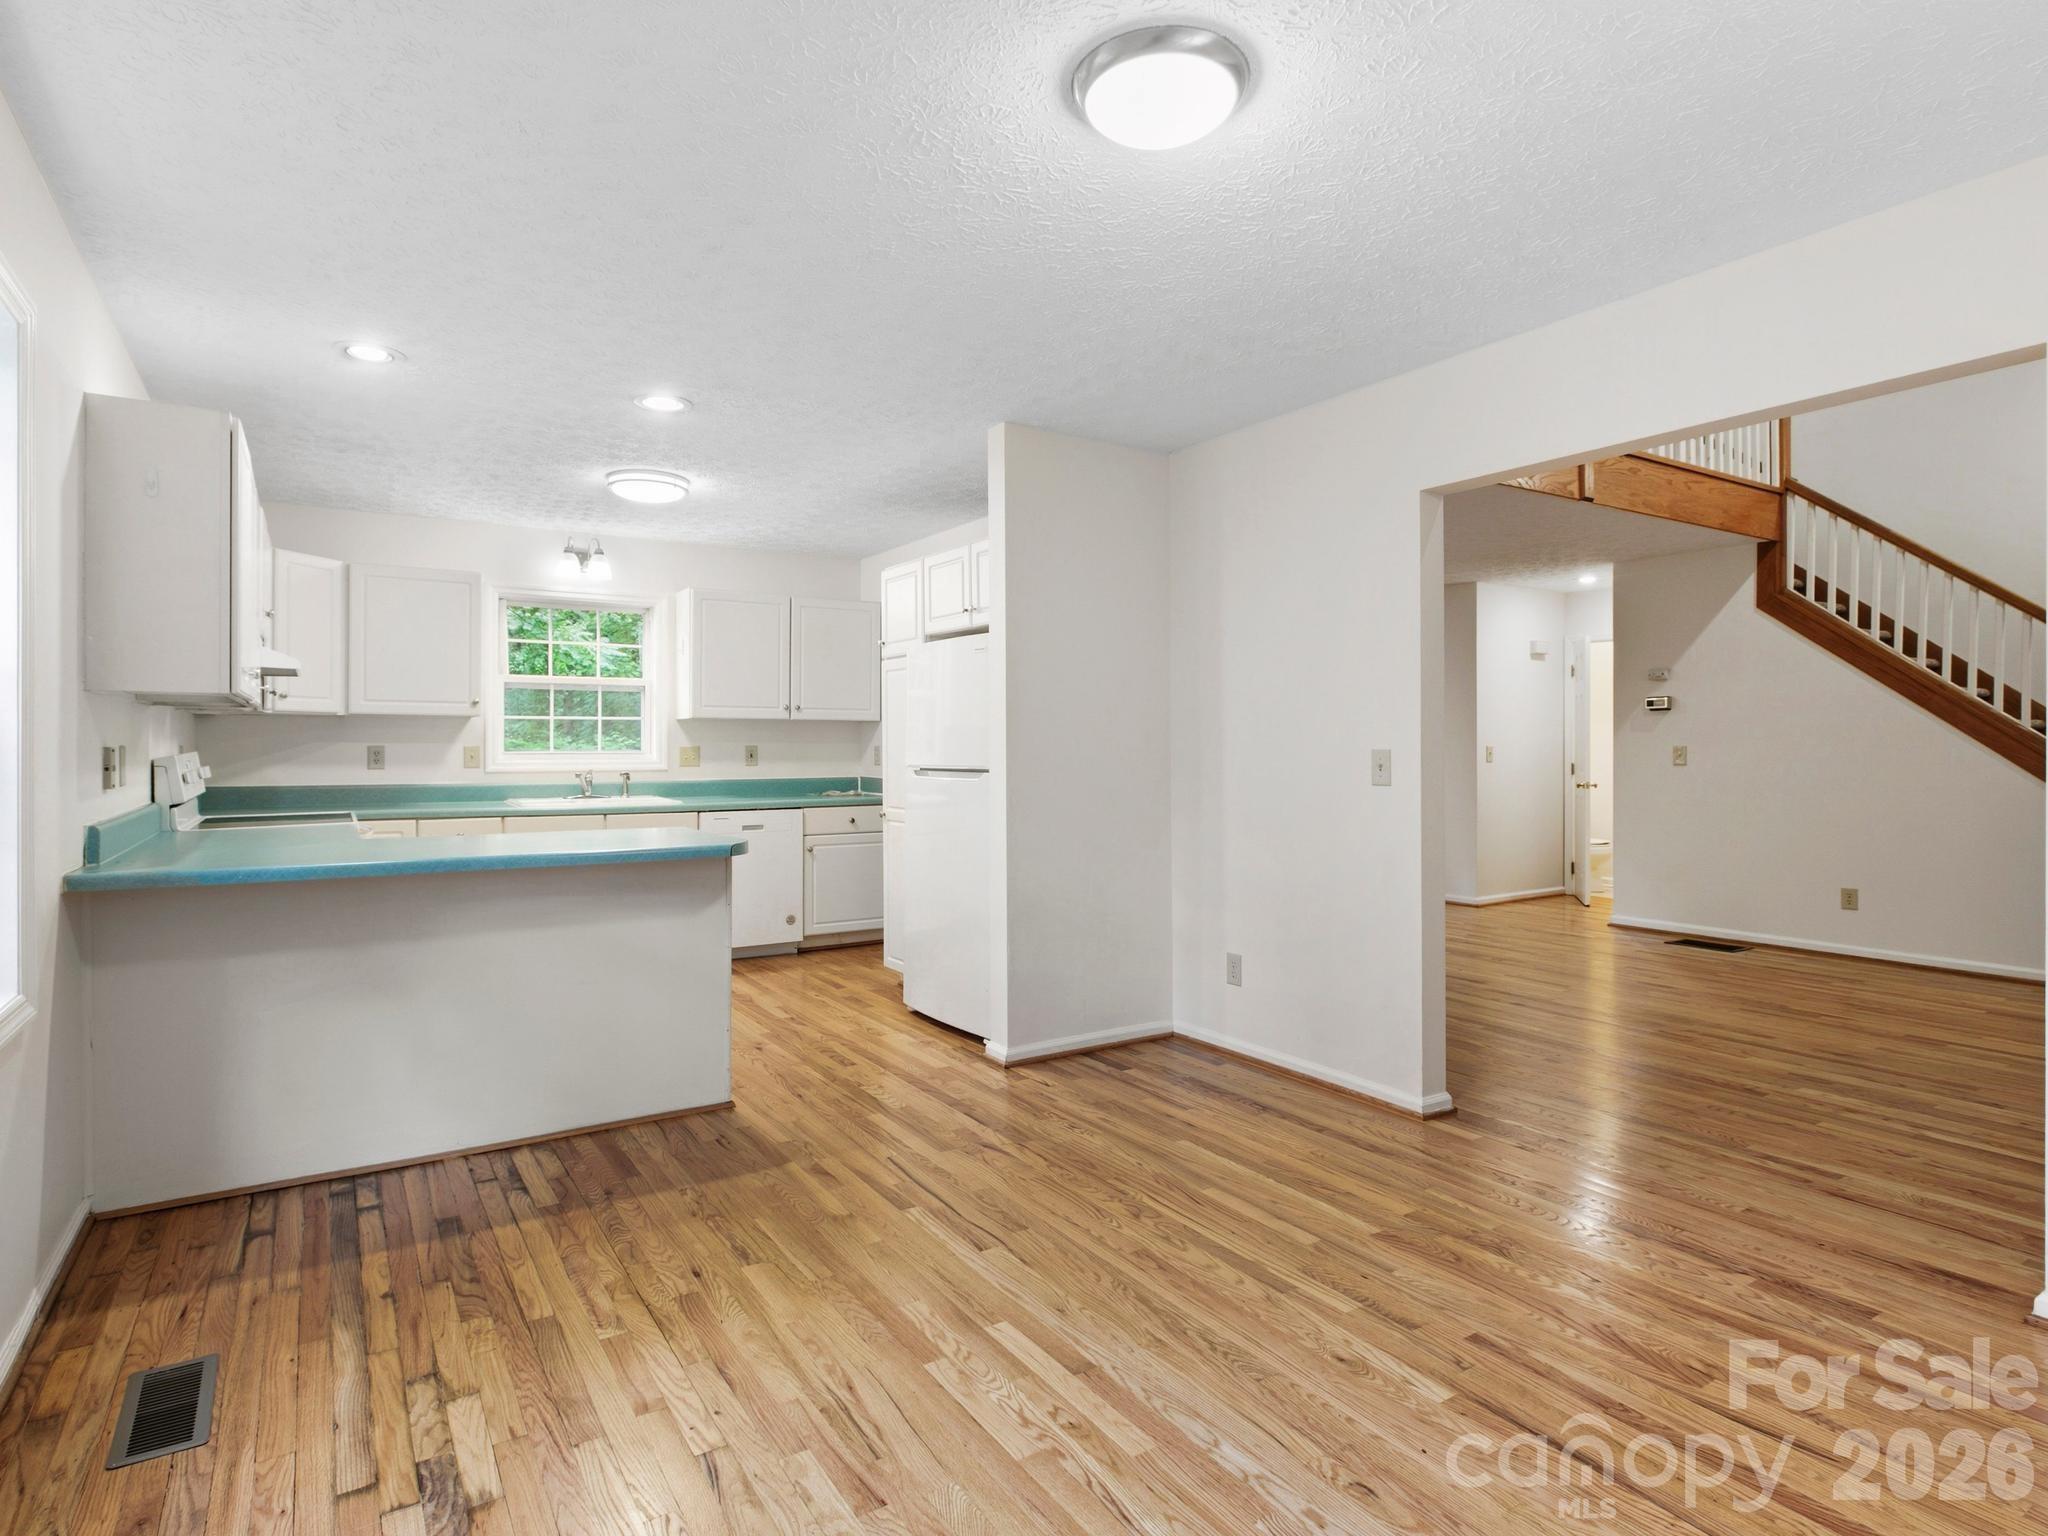
Kitchen with turquoise counters, hardwood floors, and an adjoining staircase.
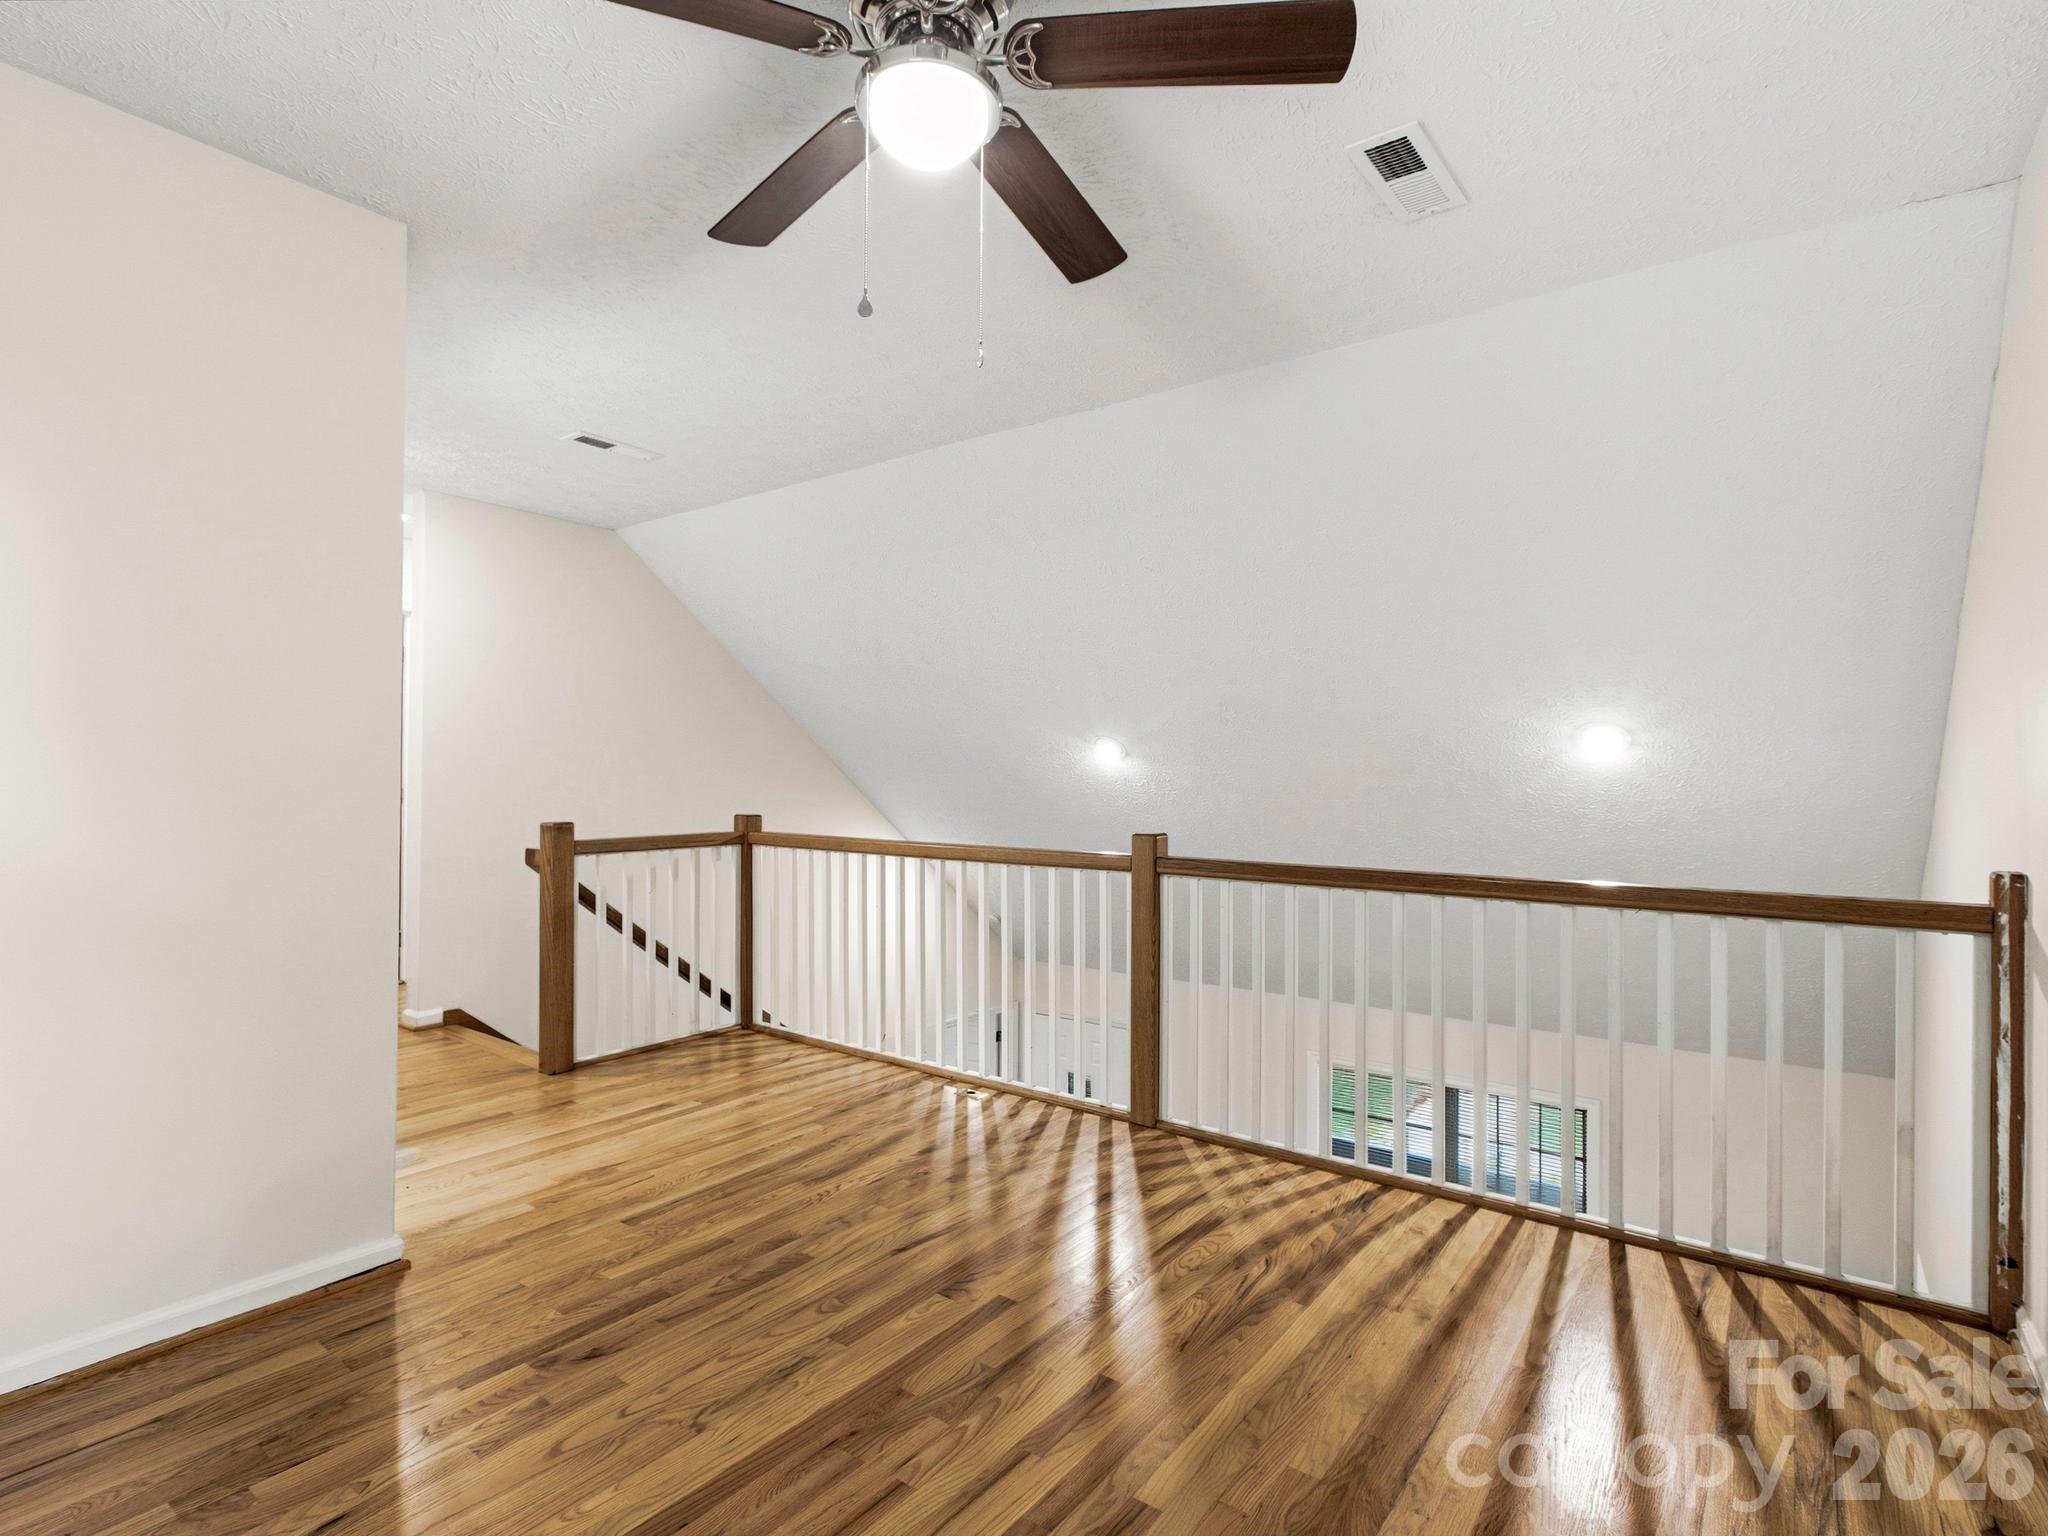
Upper-level landing with glossy hardwood floors, white balusters, and a ceiling fan.
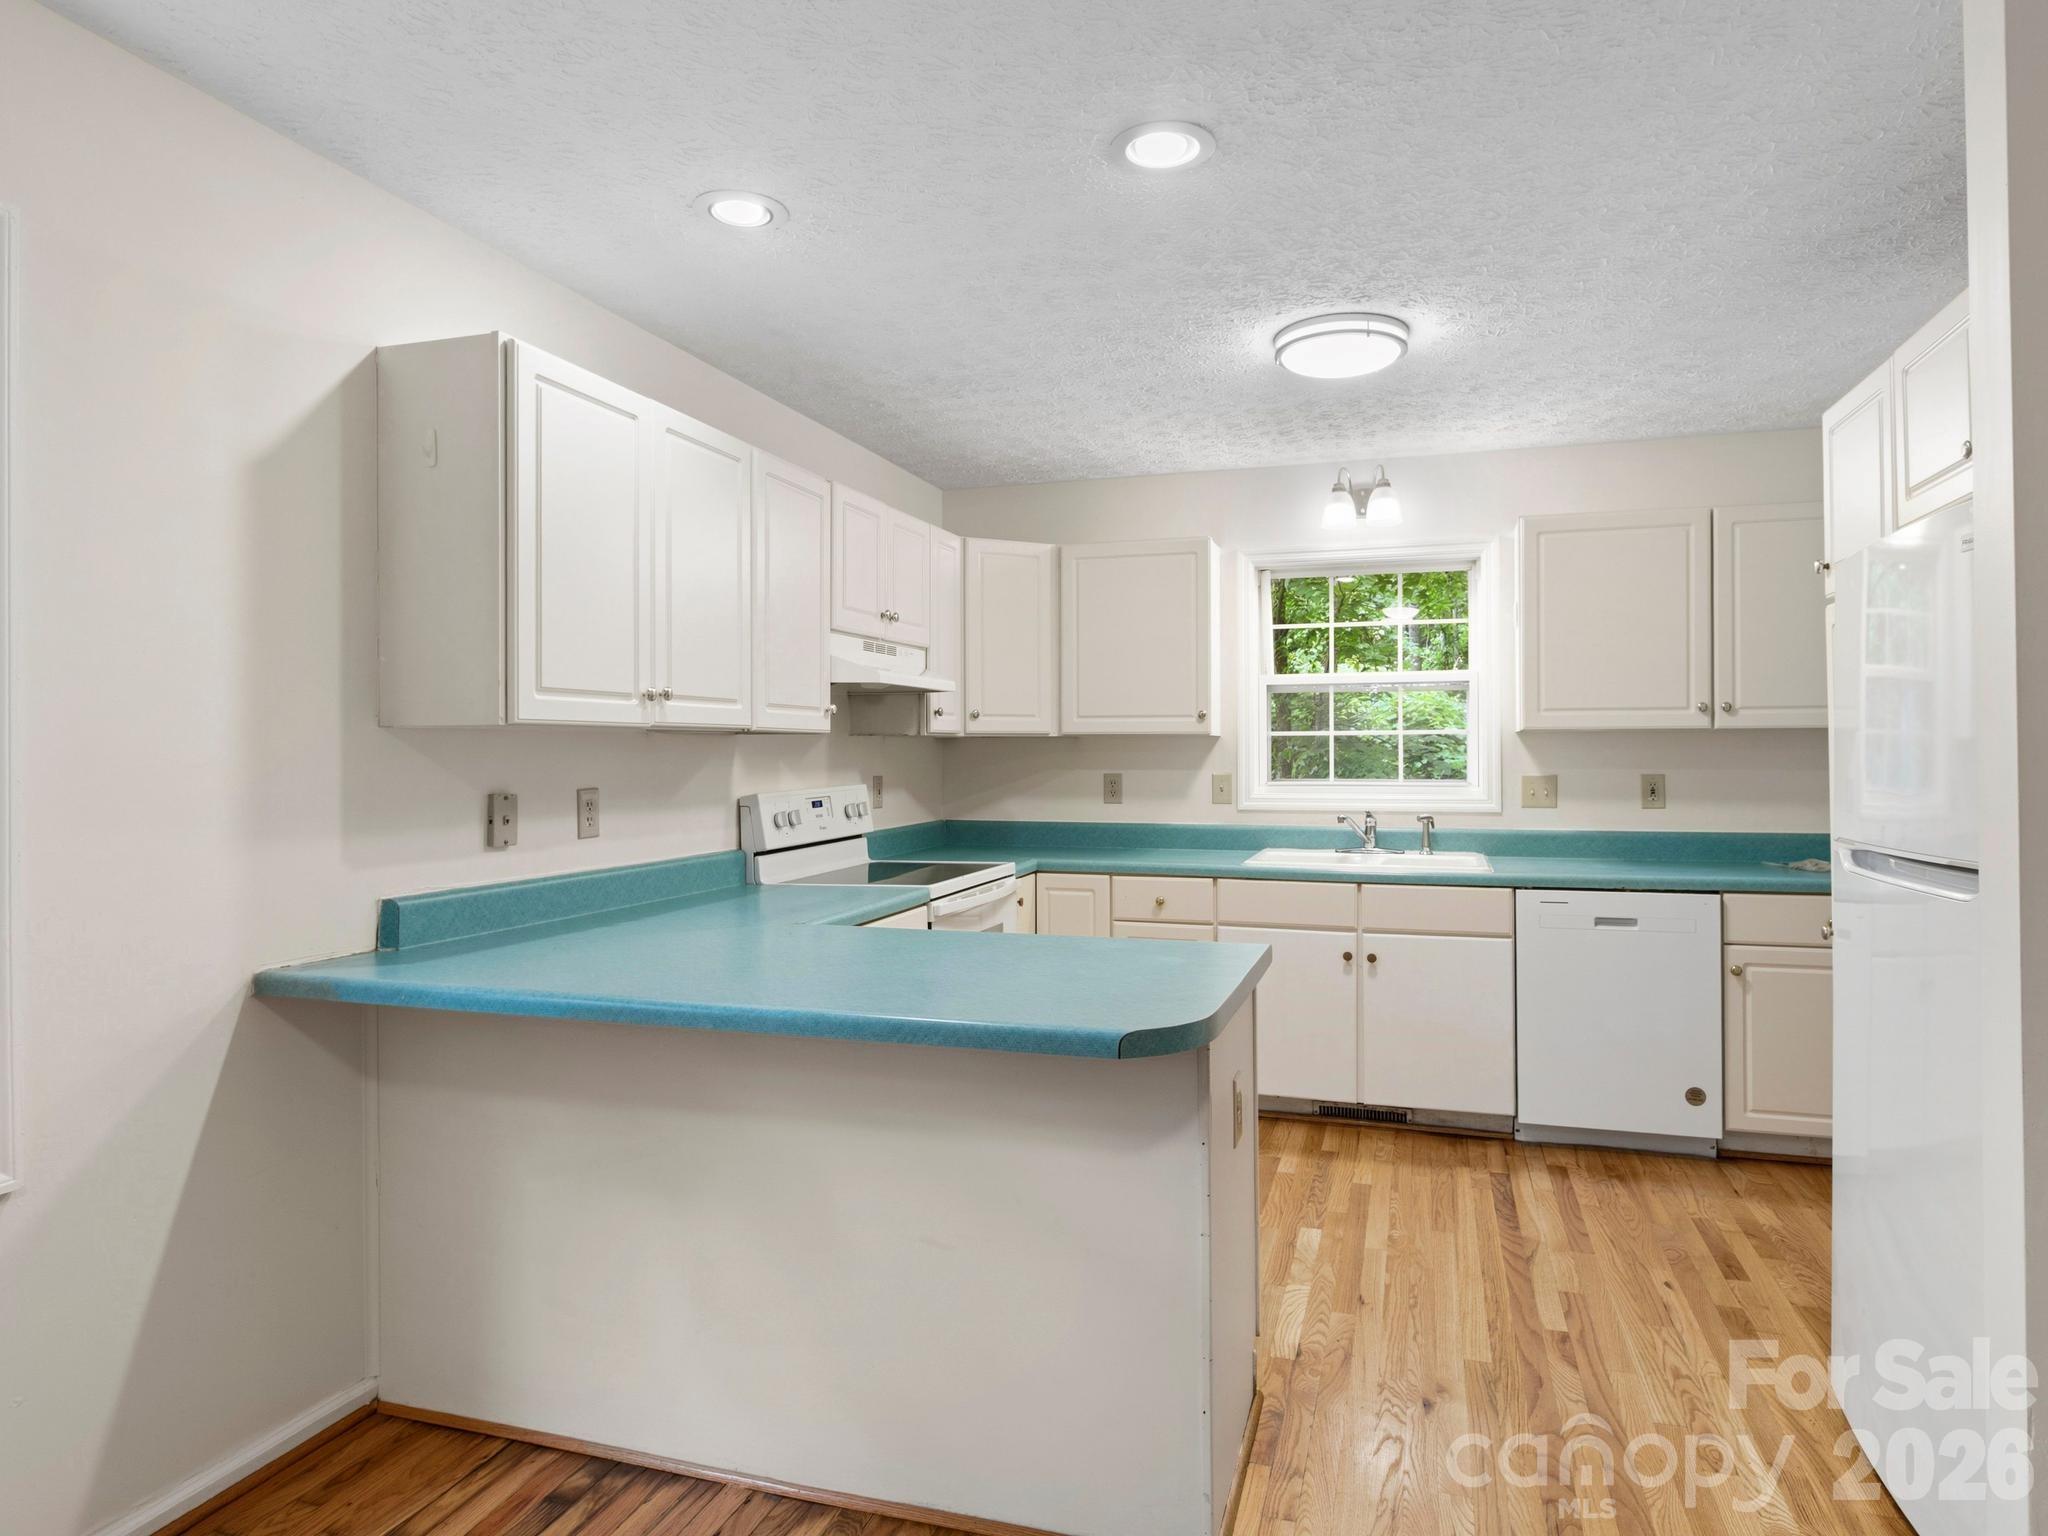
Kitchen with white cabinets, turquoise counters, a breakfast bar, and a window overlooking greenery.
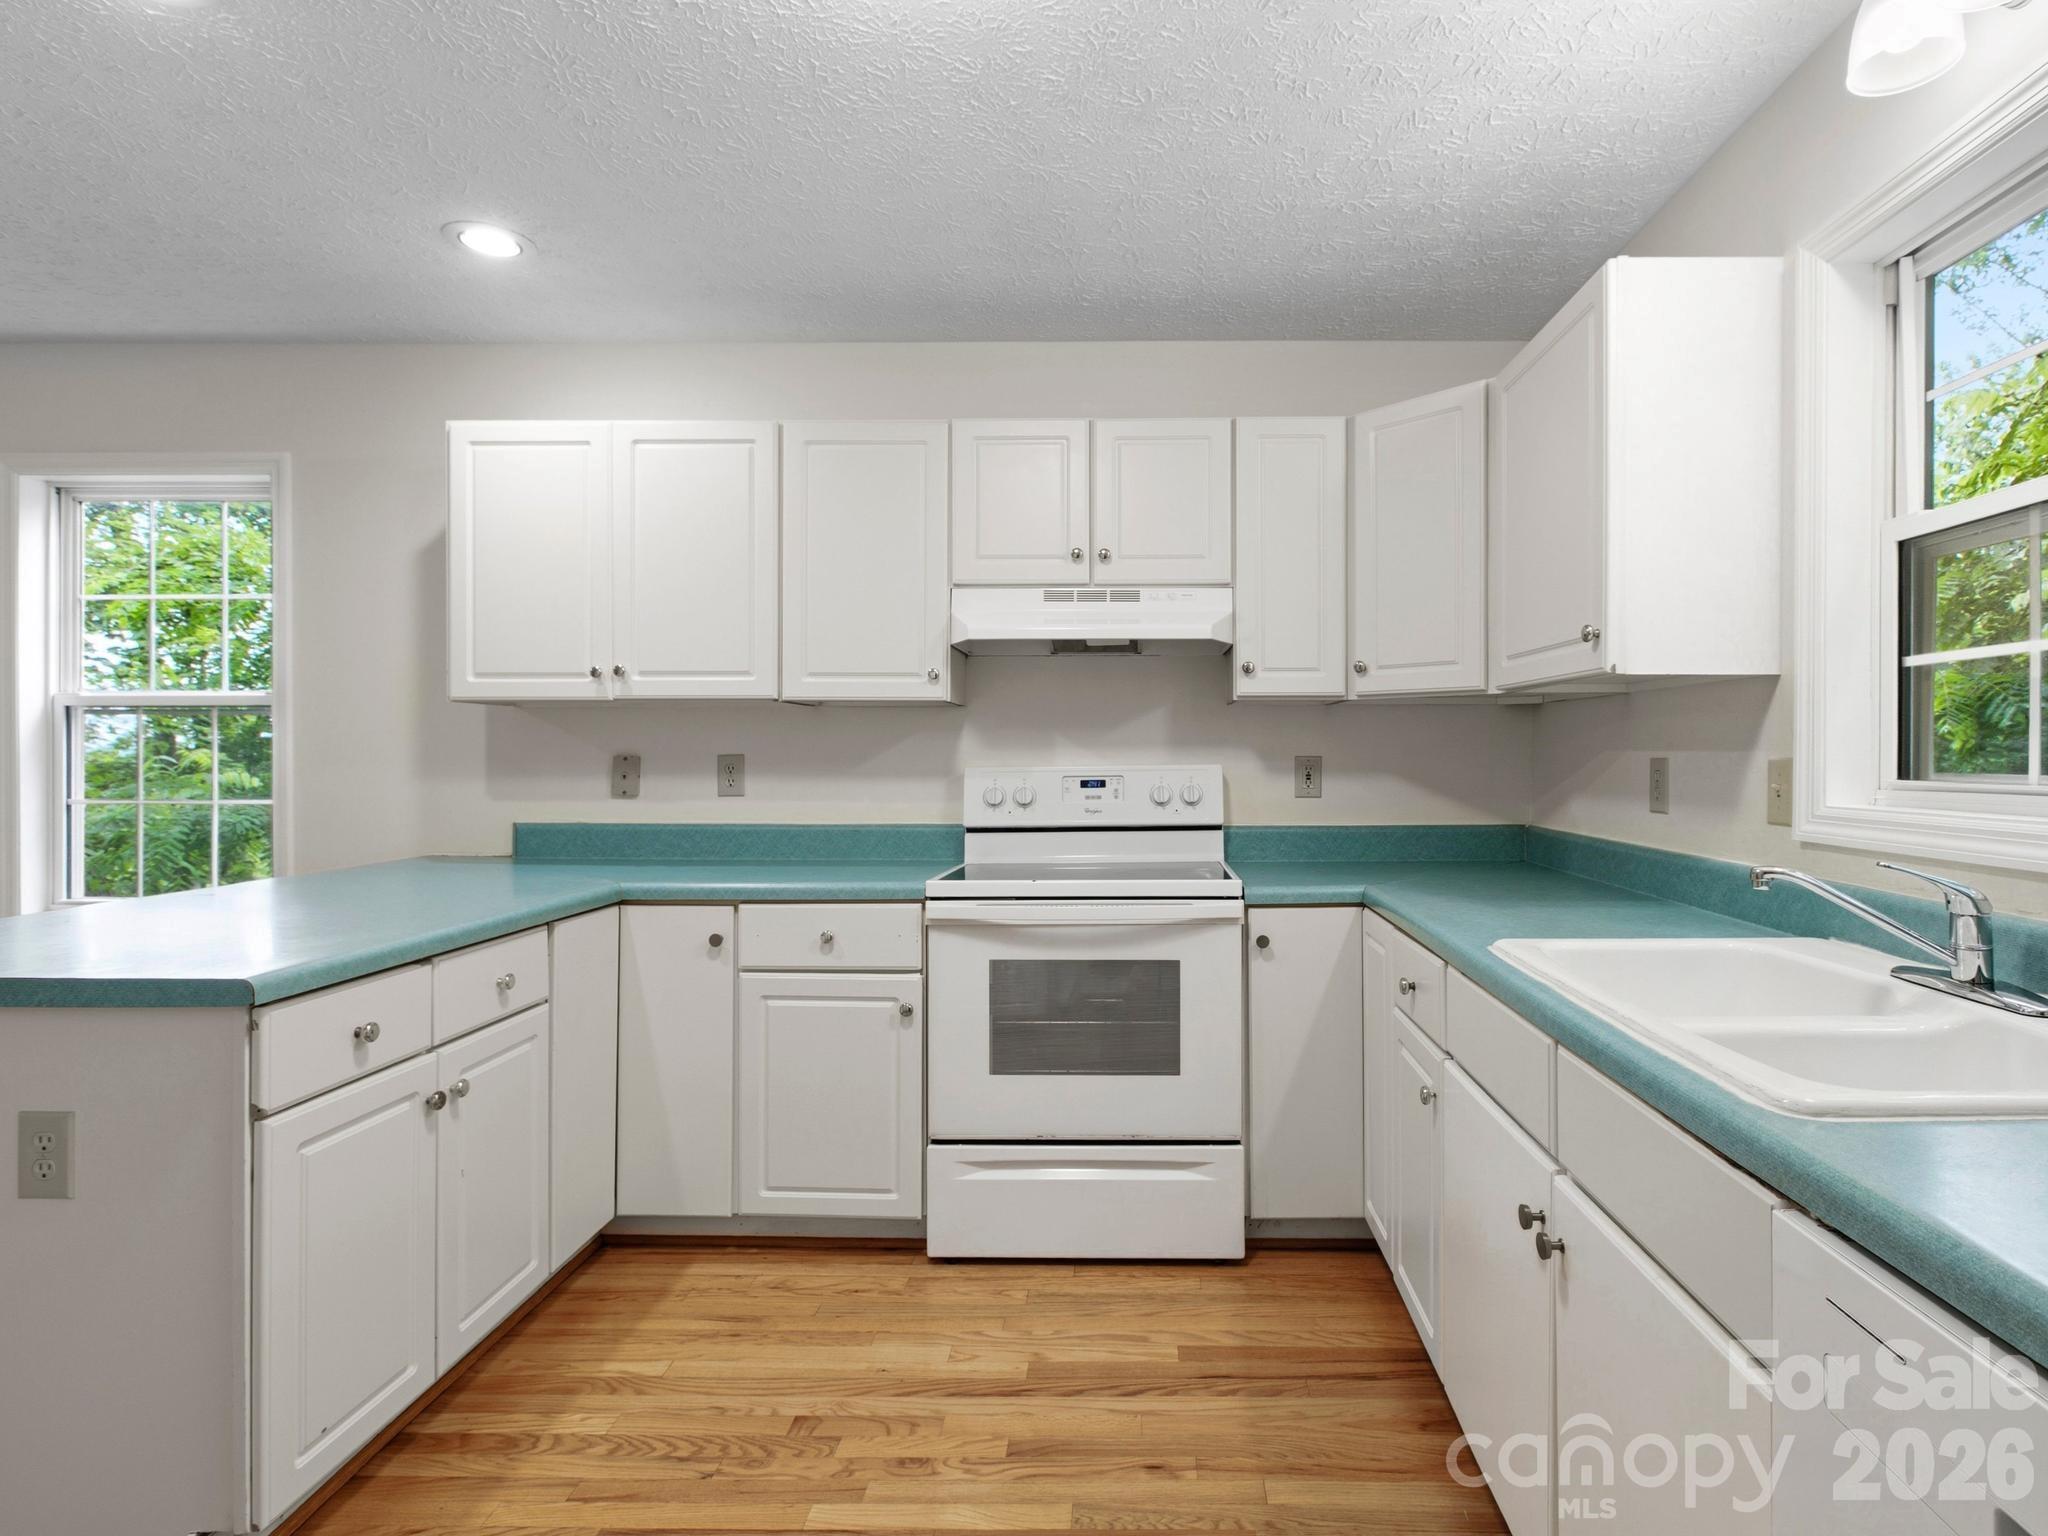
Kitchen with white cabinets, teal countertops, and a central white range.
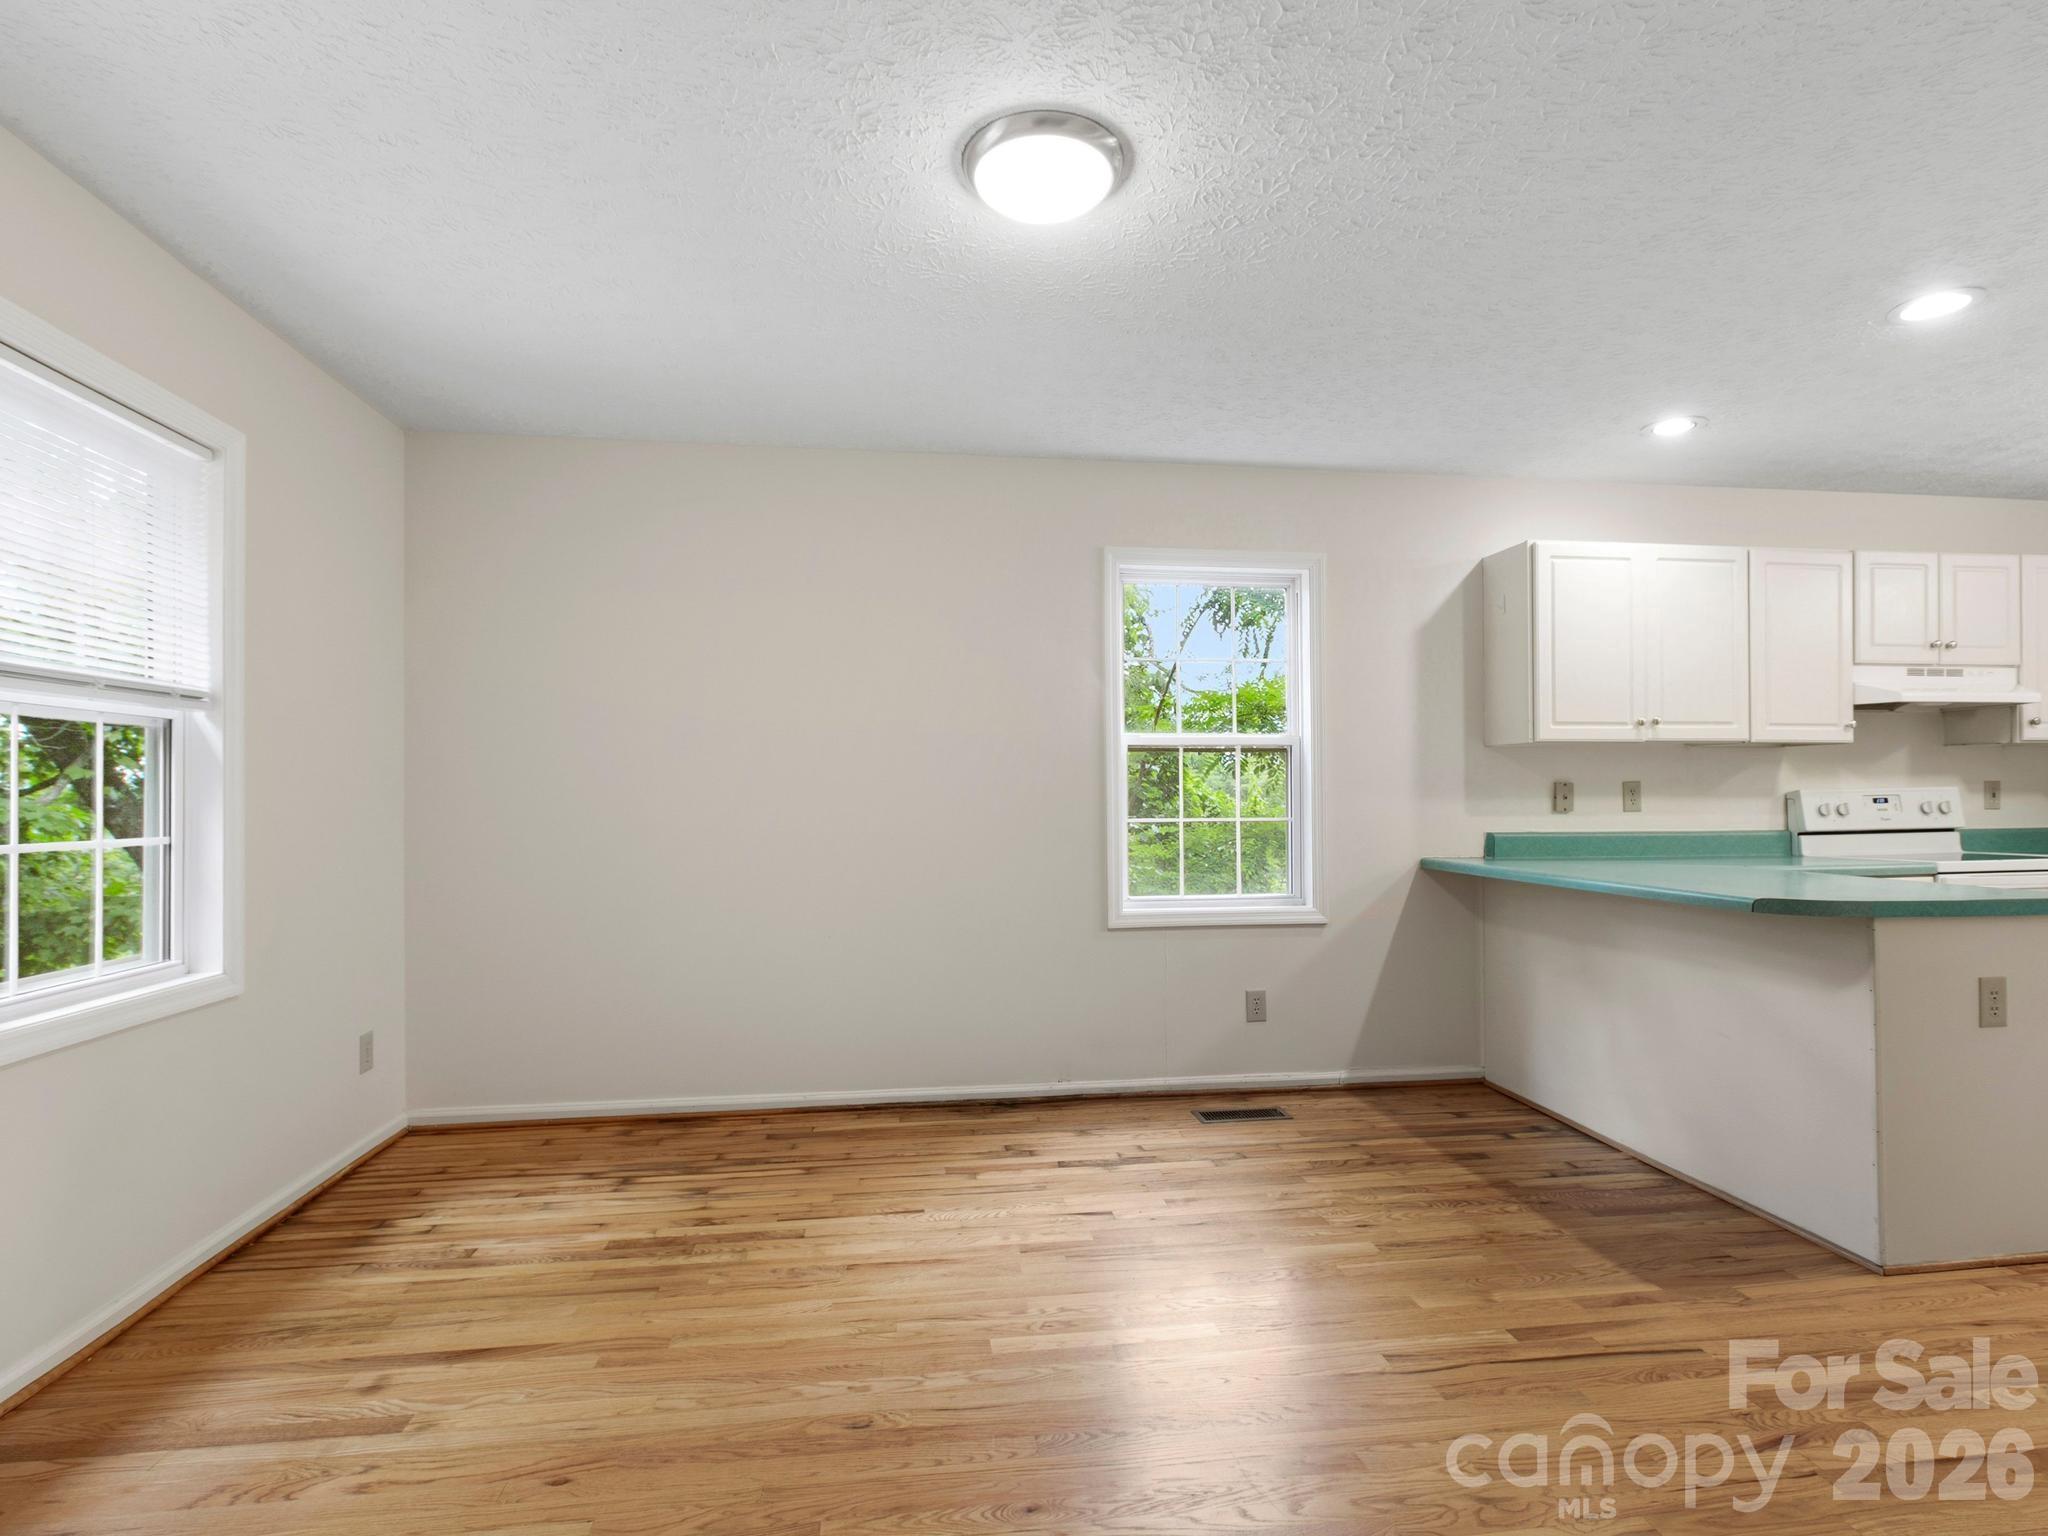
Vacant kitchen with white cabinets, teal countertops, hardwood floors, and two windows.
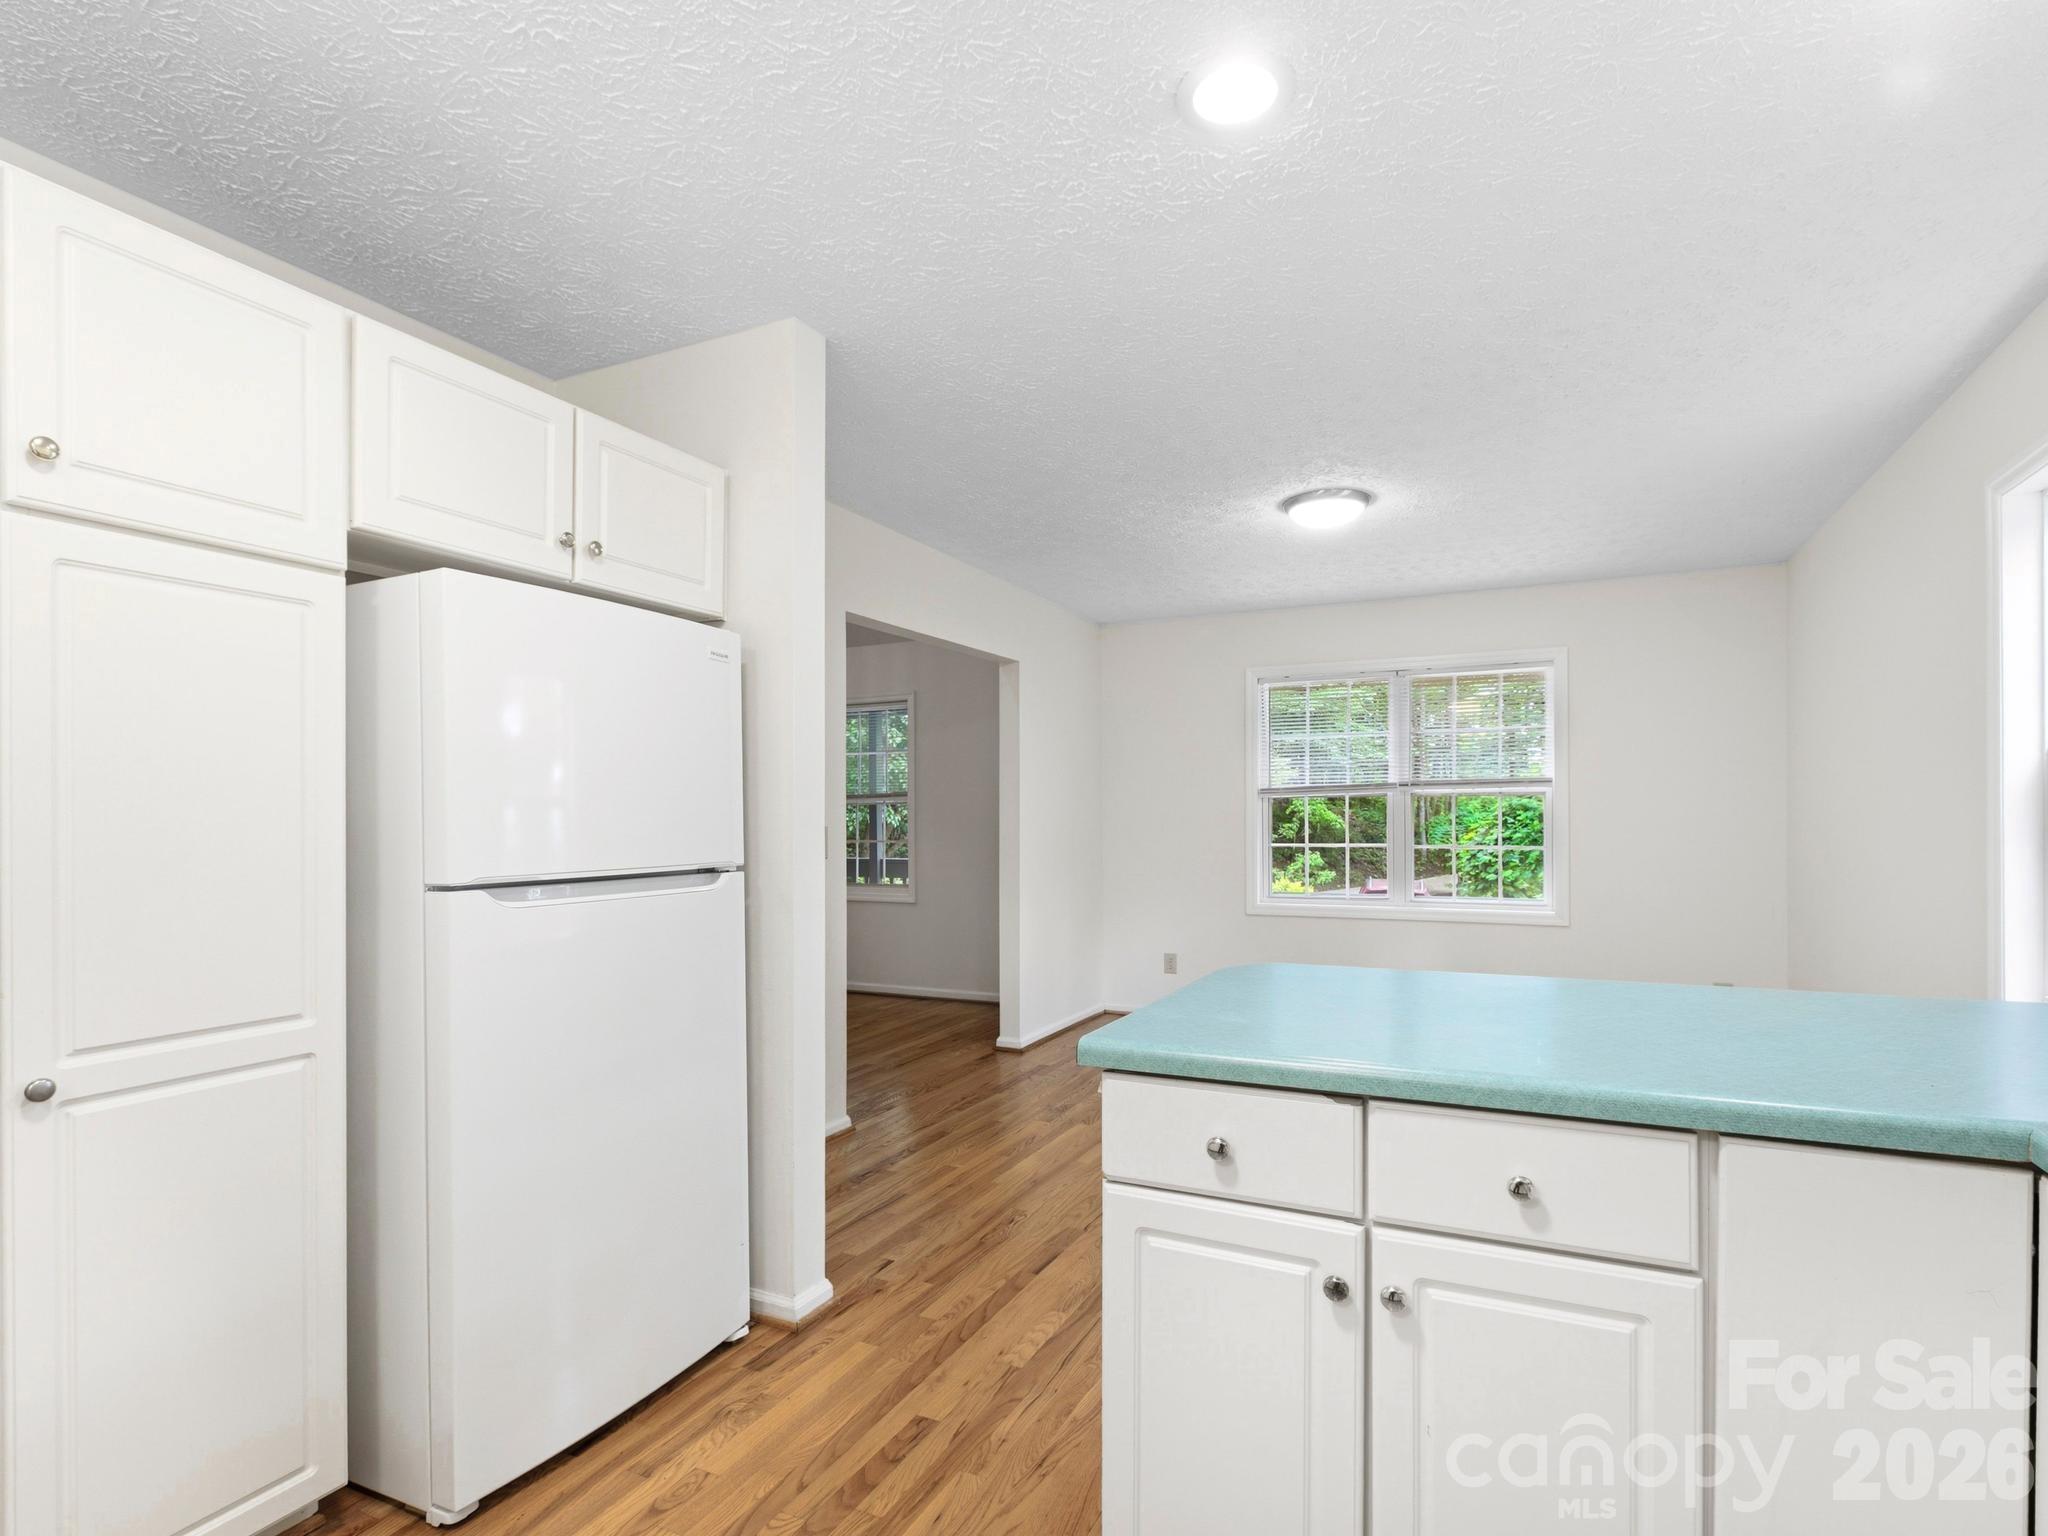
Kitchen with white cabinets, a turquoise island countertop, and hardwood floors.
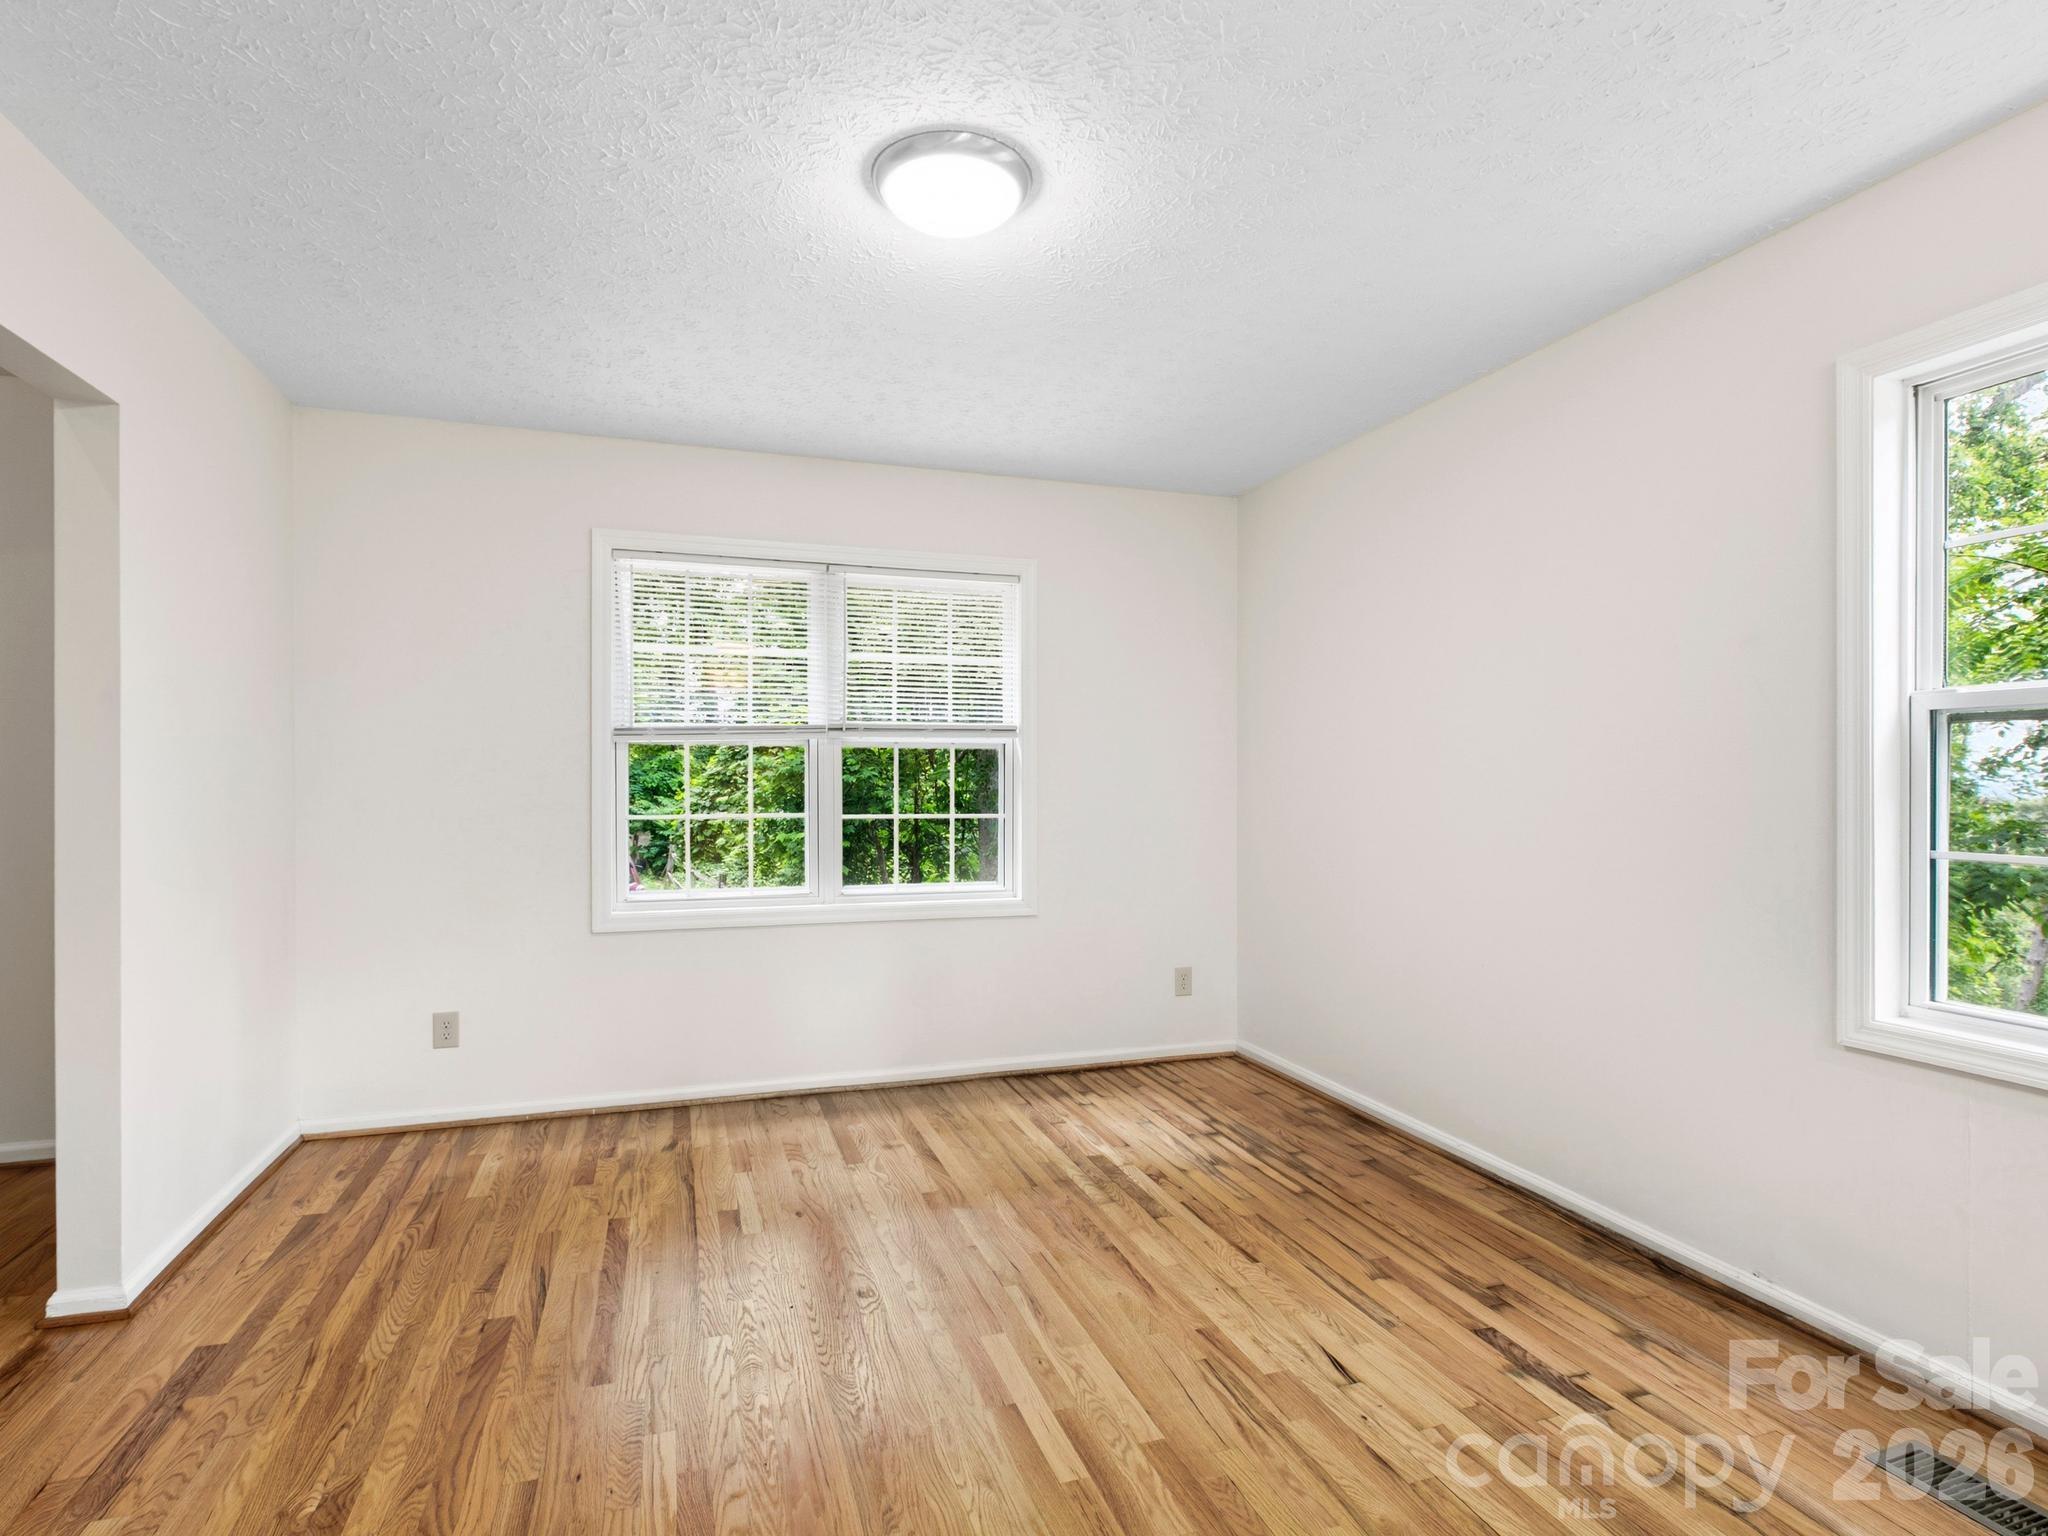
Empty room with hardwood floors, white walls, and two windows overlooking greenery.
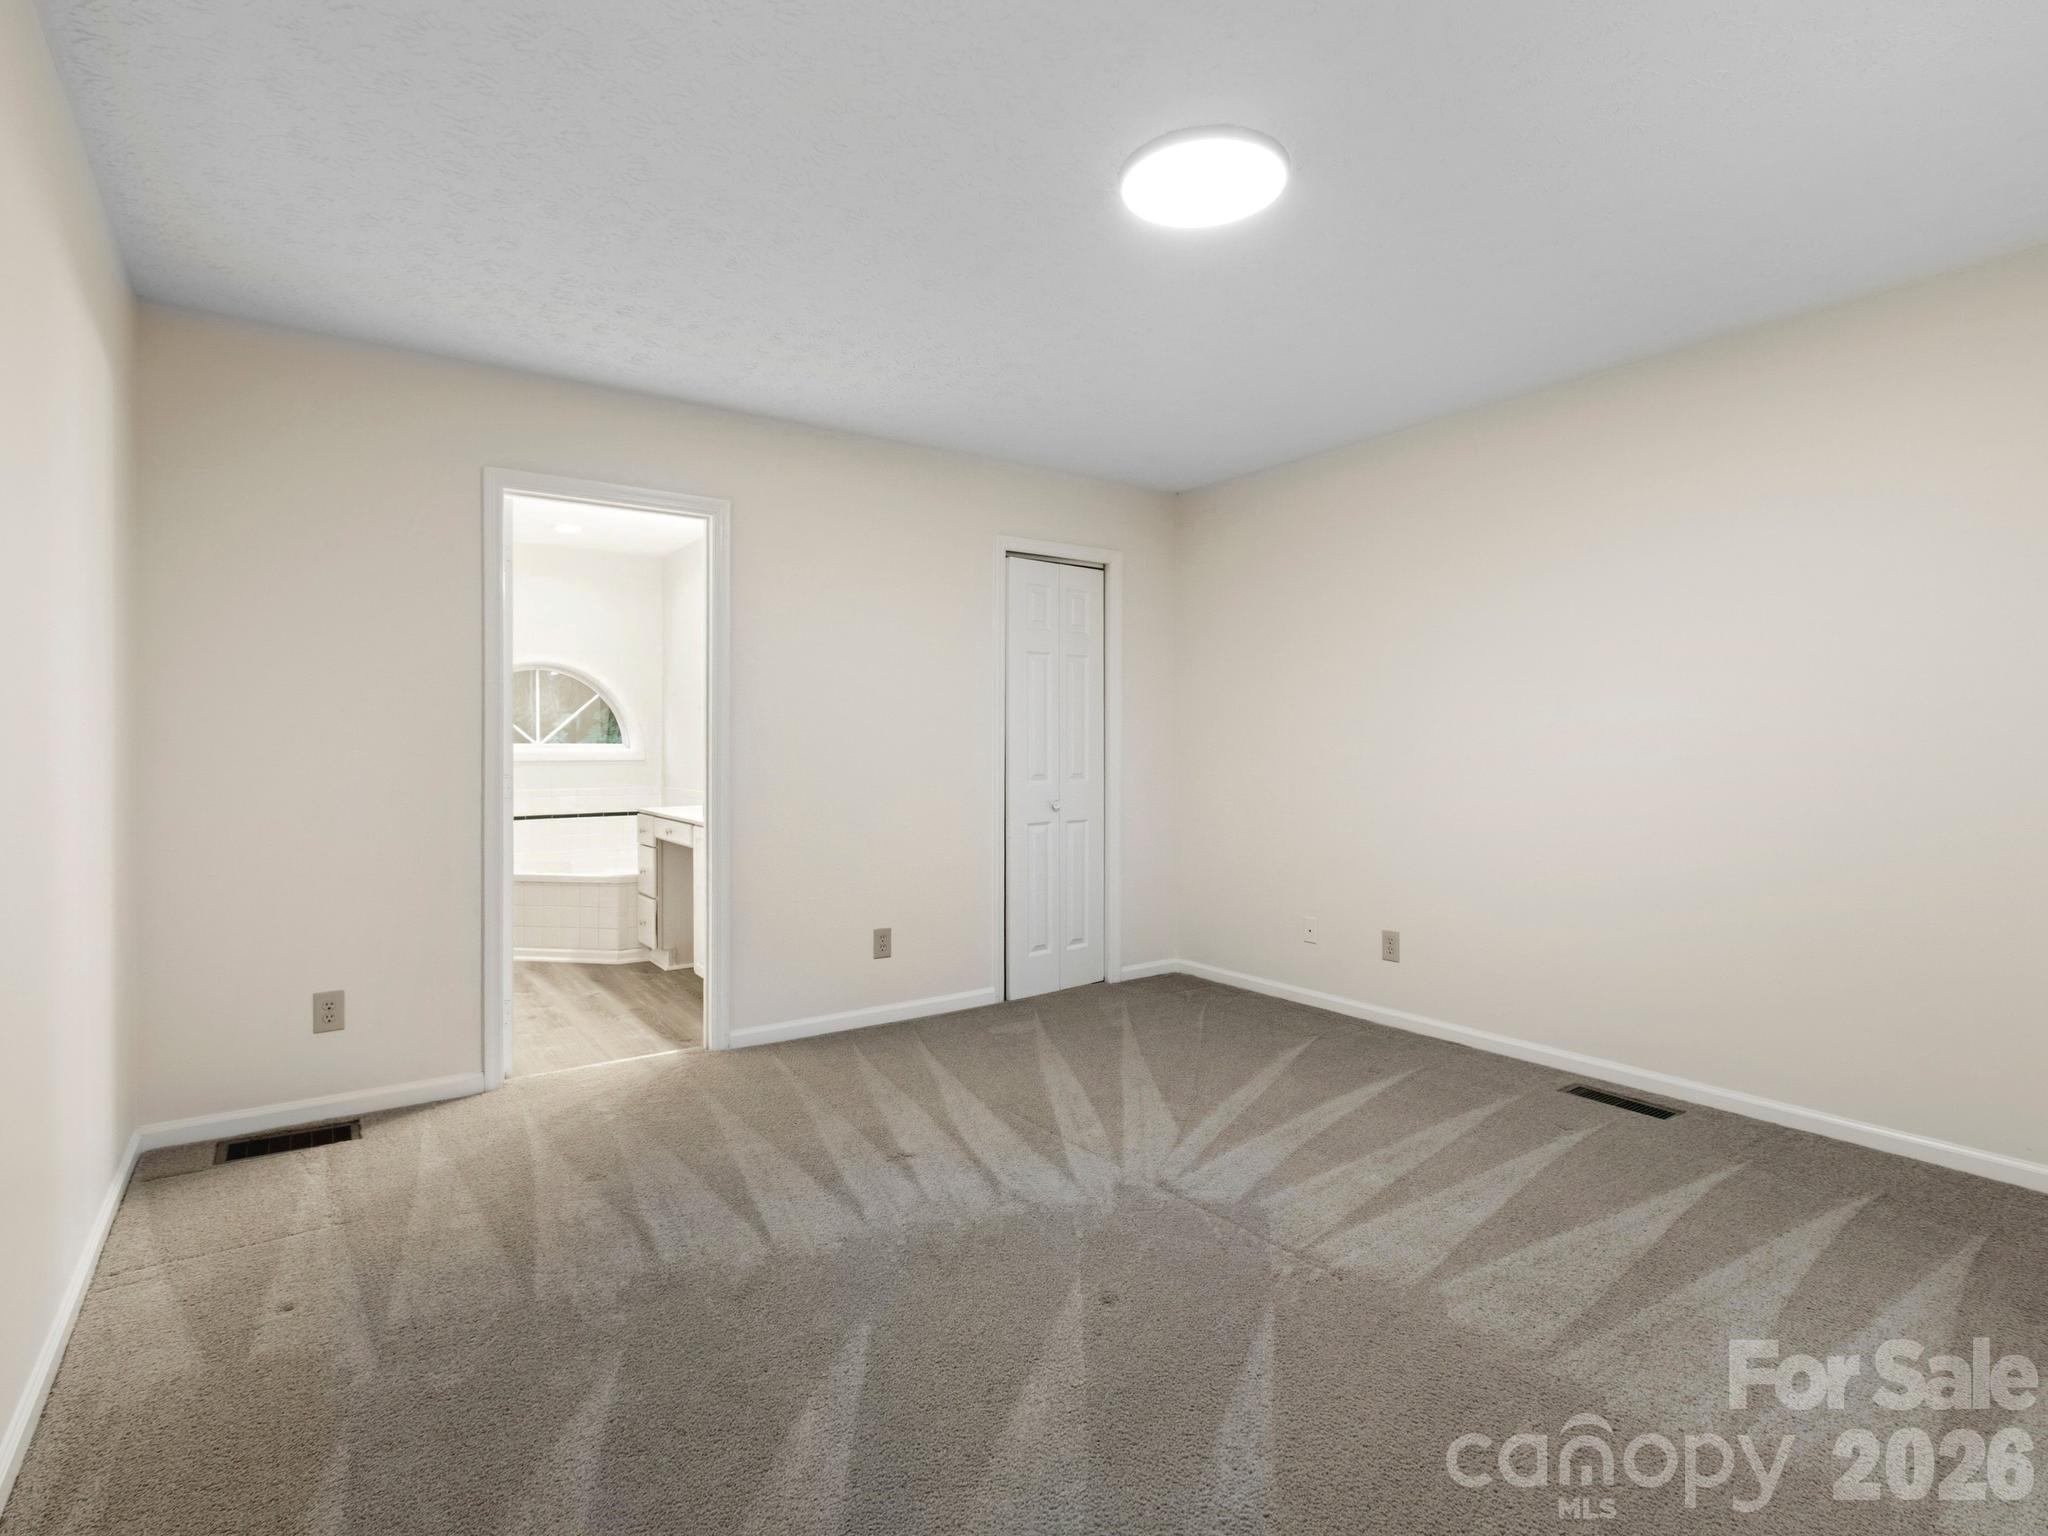
Empty carpeted bedroom with a bathroom doorway and a closed closet door.
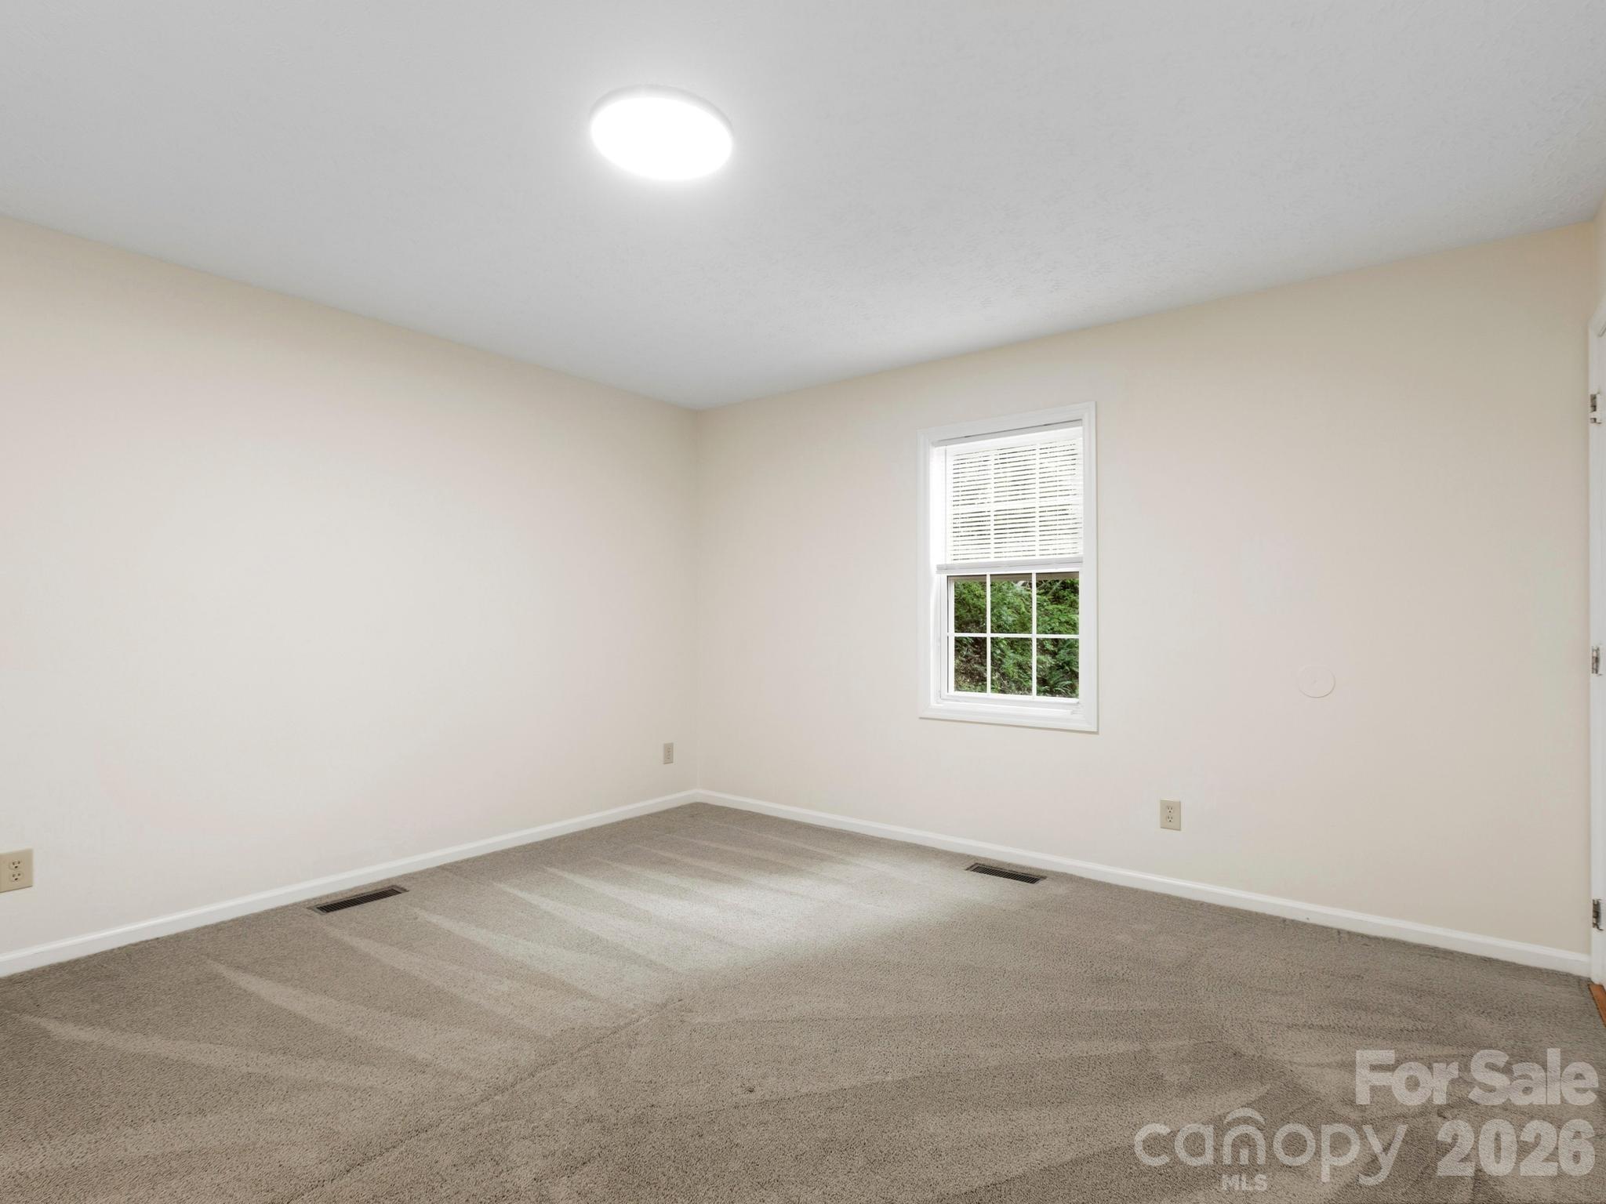
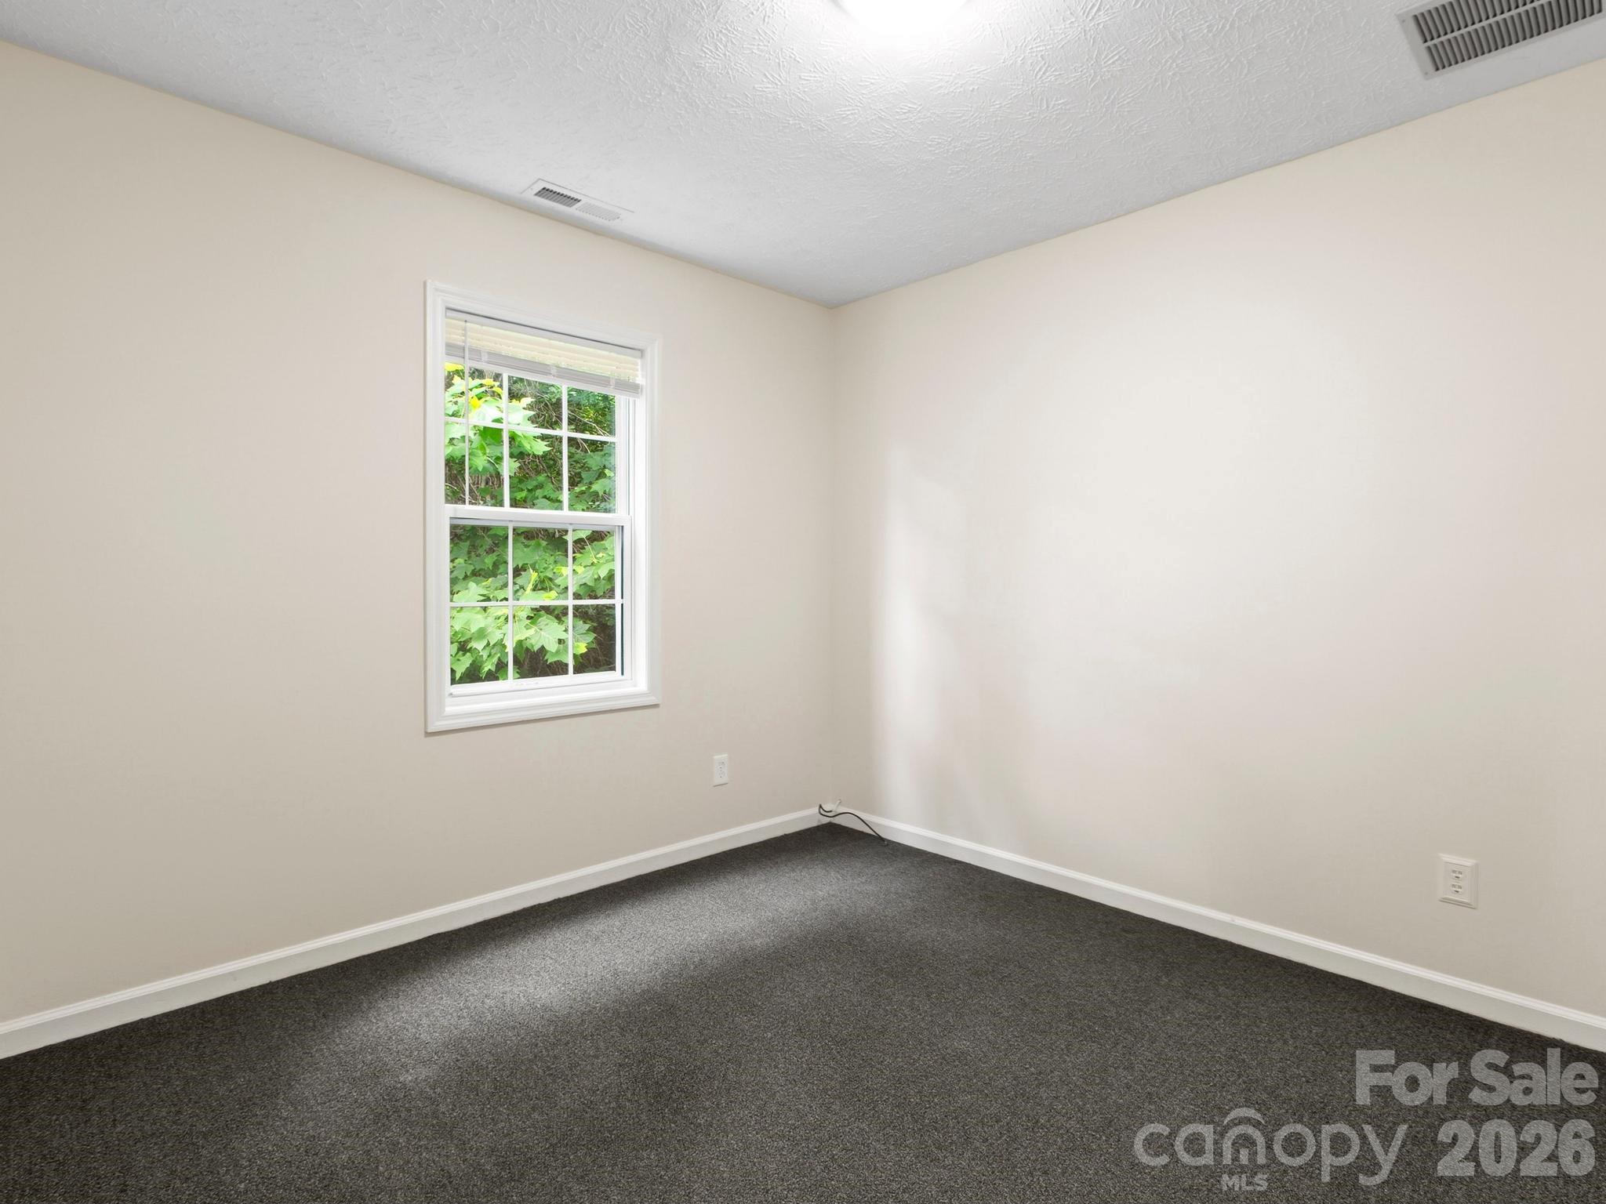
Empty bedroom with beige carpet, cream walls, and a single window overlooking greenery.
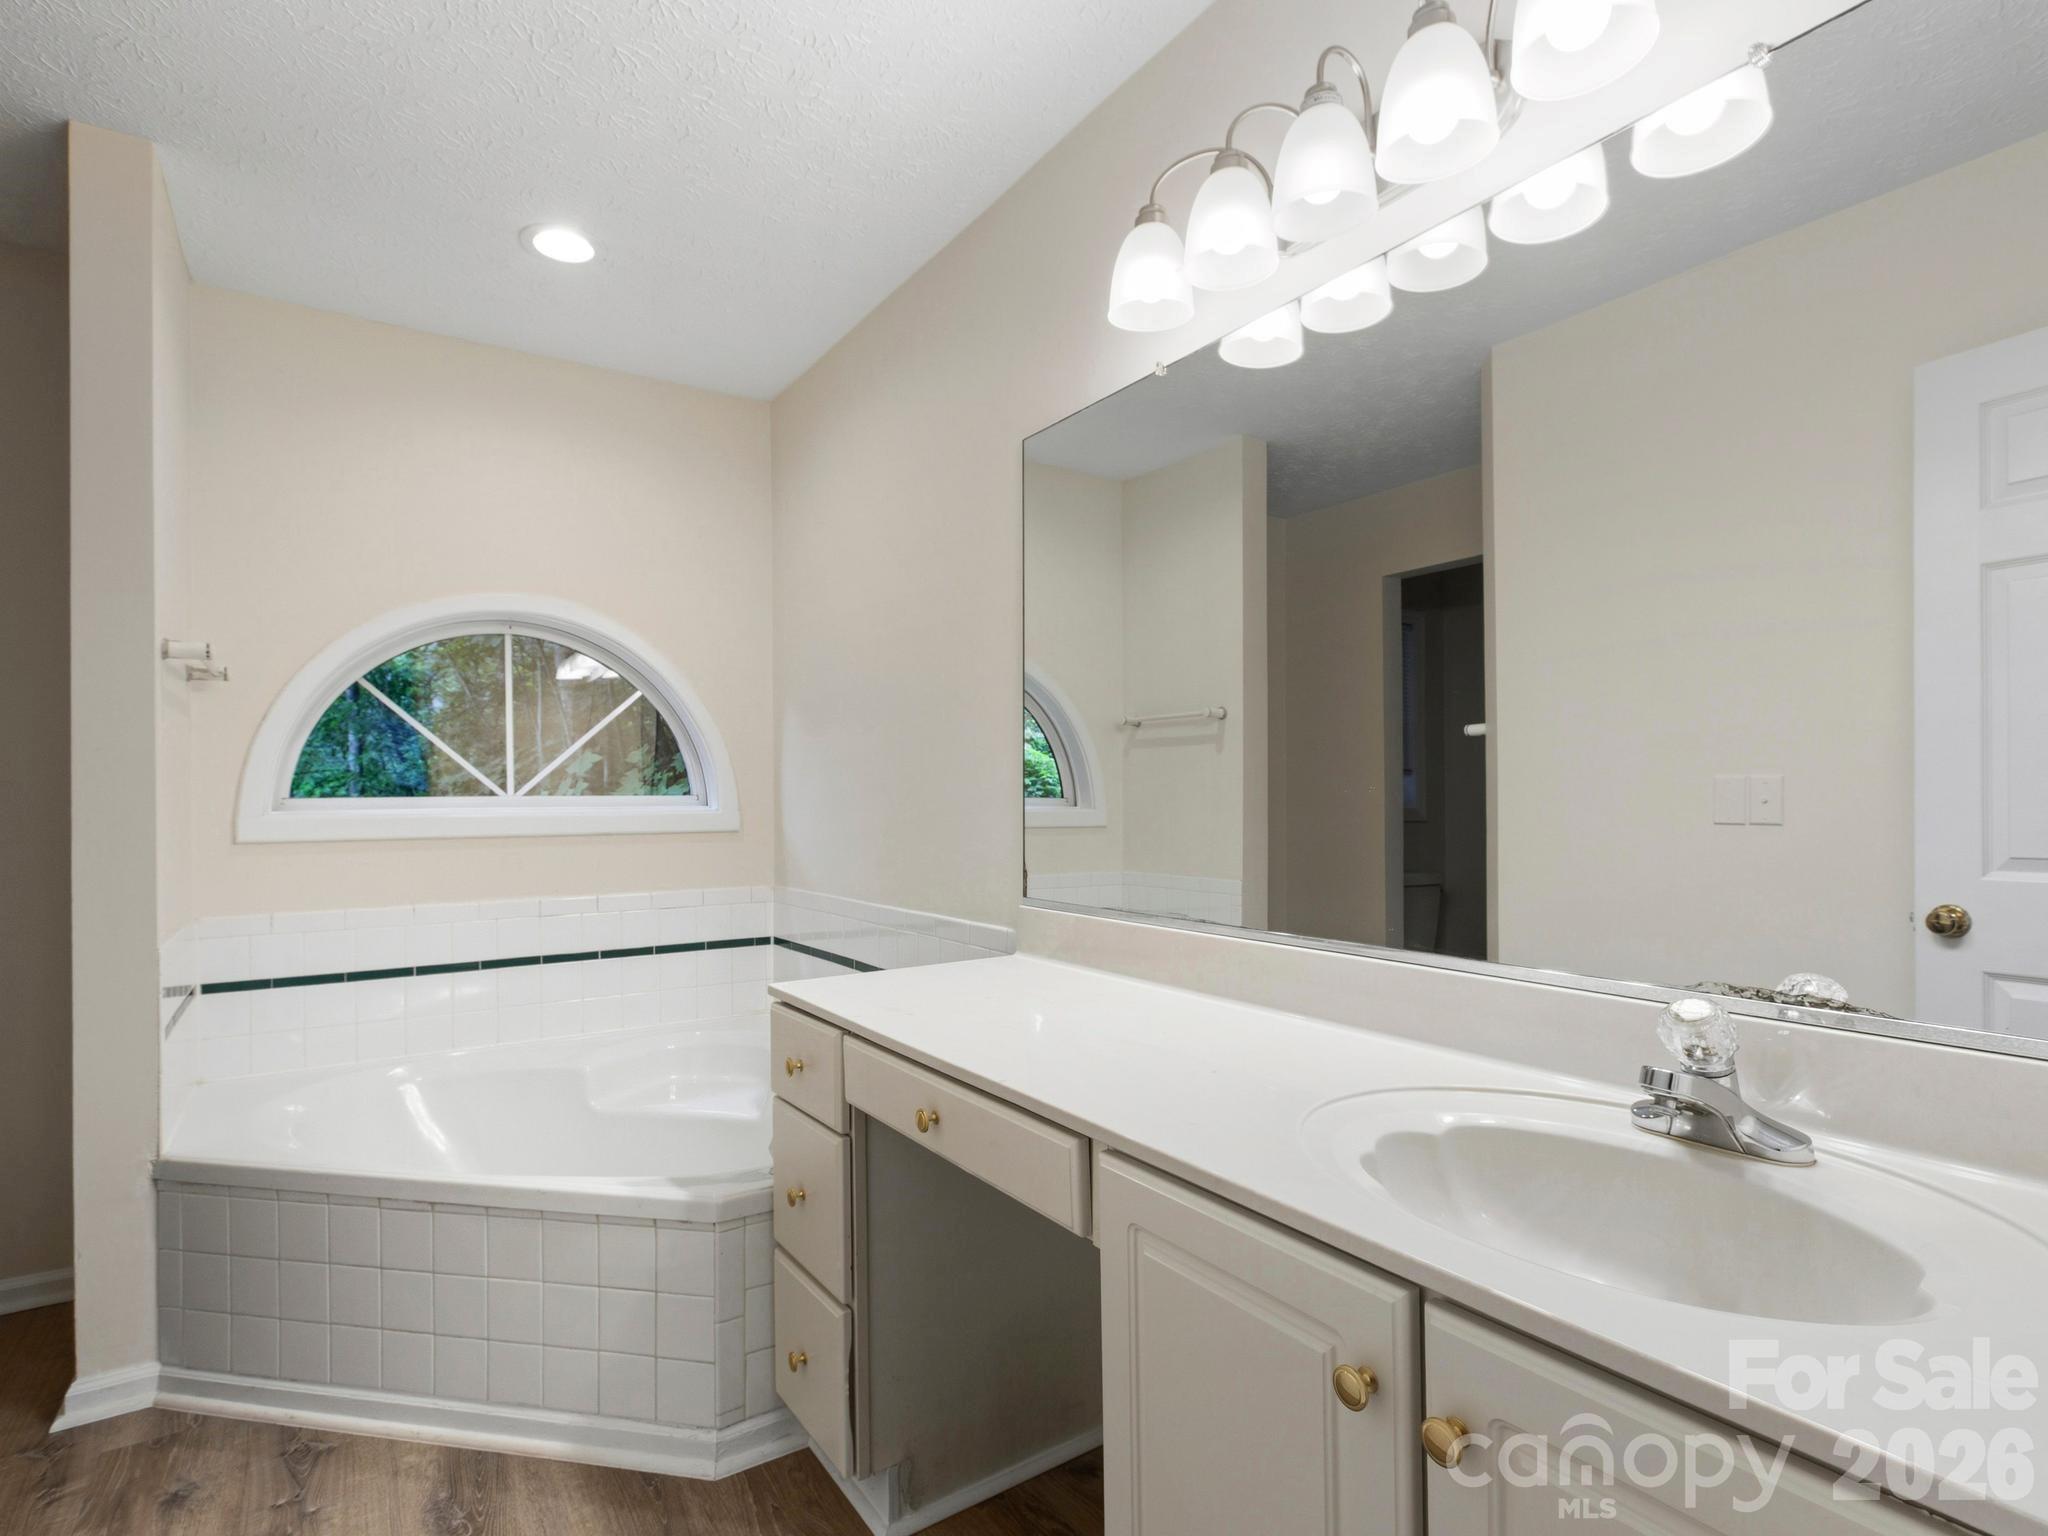
Bathroom with a corner soaking tub beneath an arched window and a long vanity with double sinks.
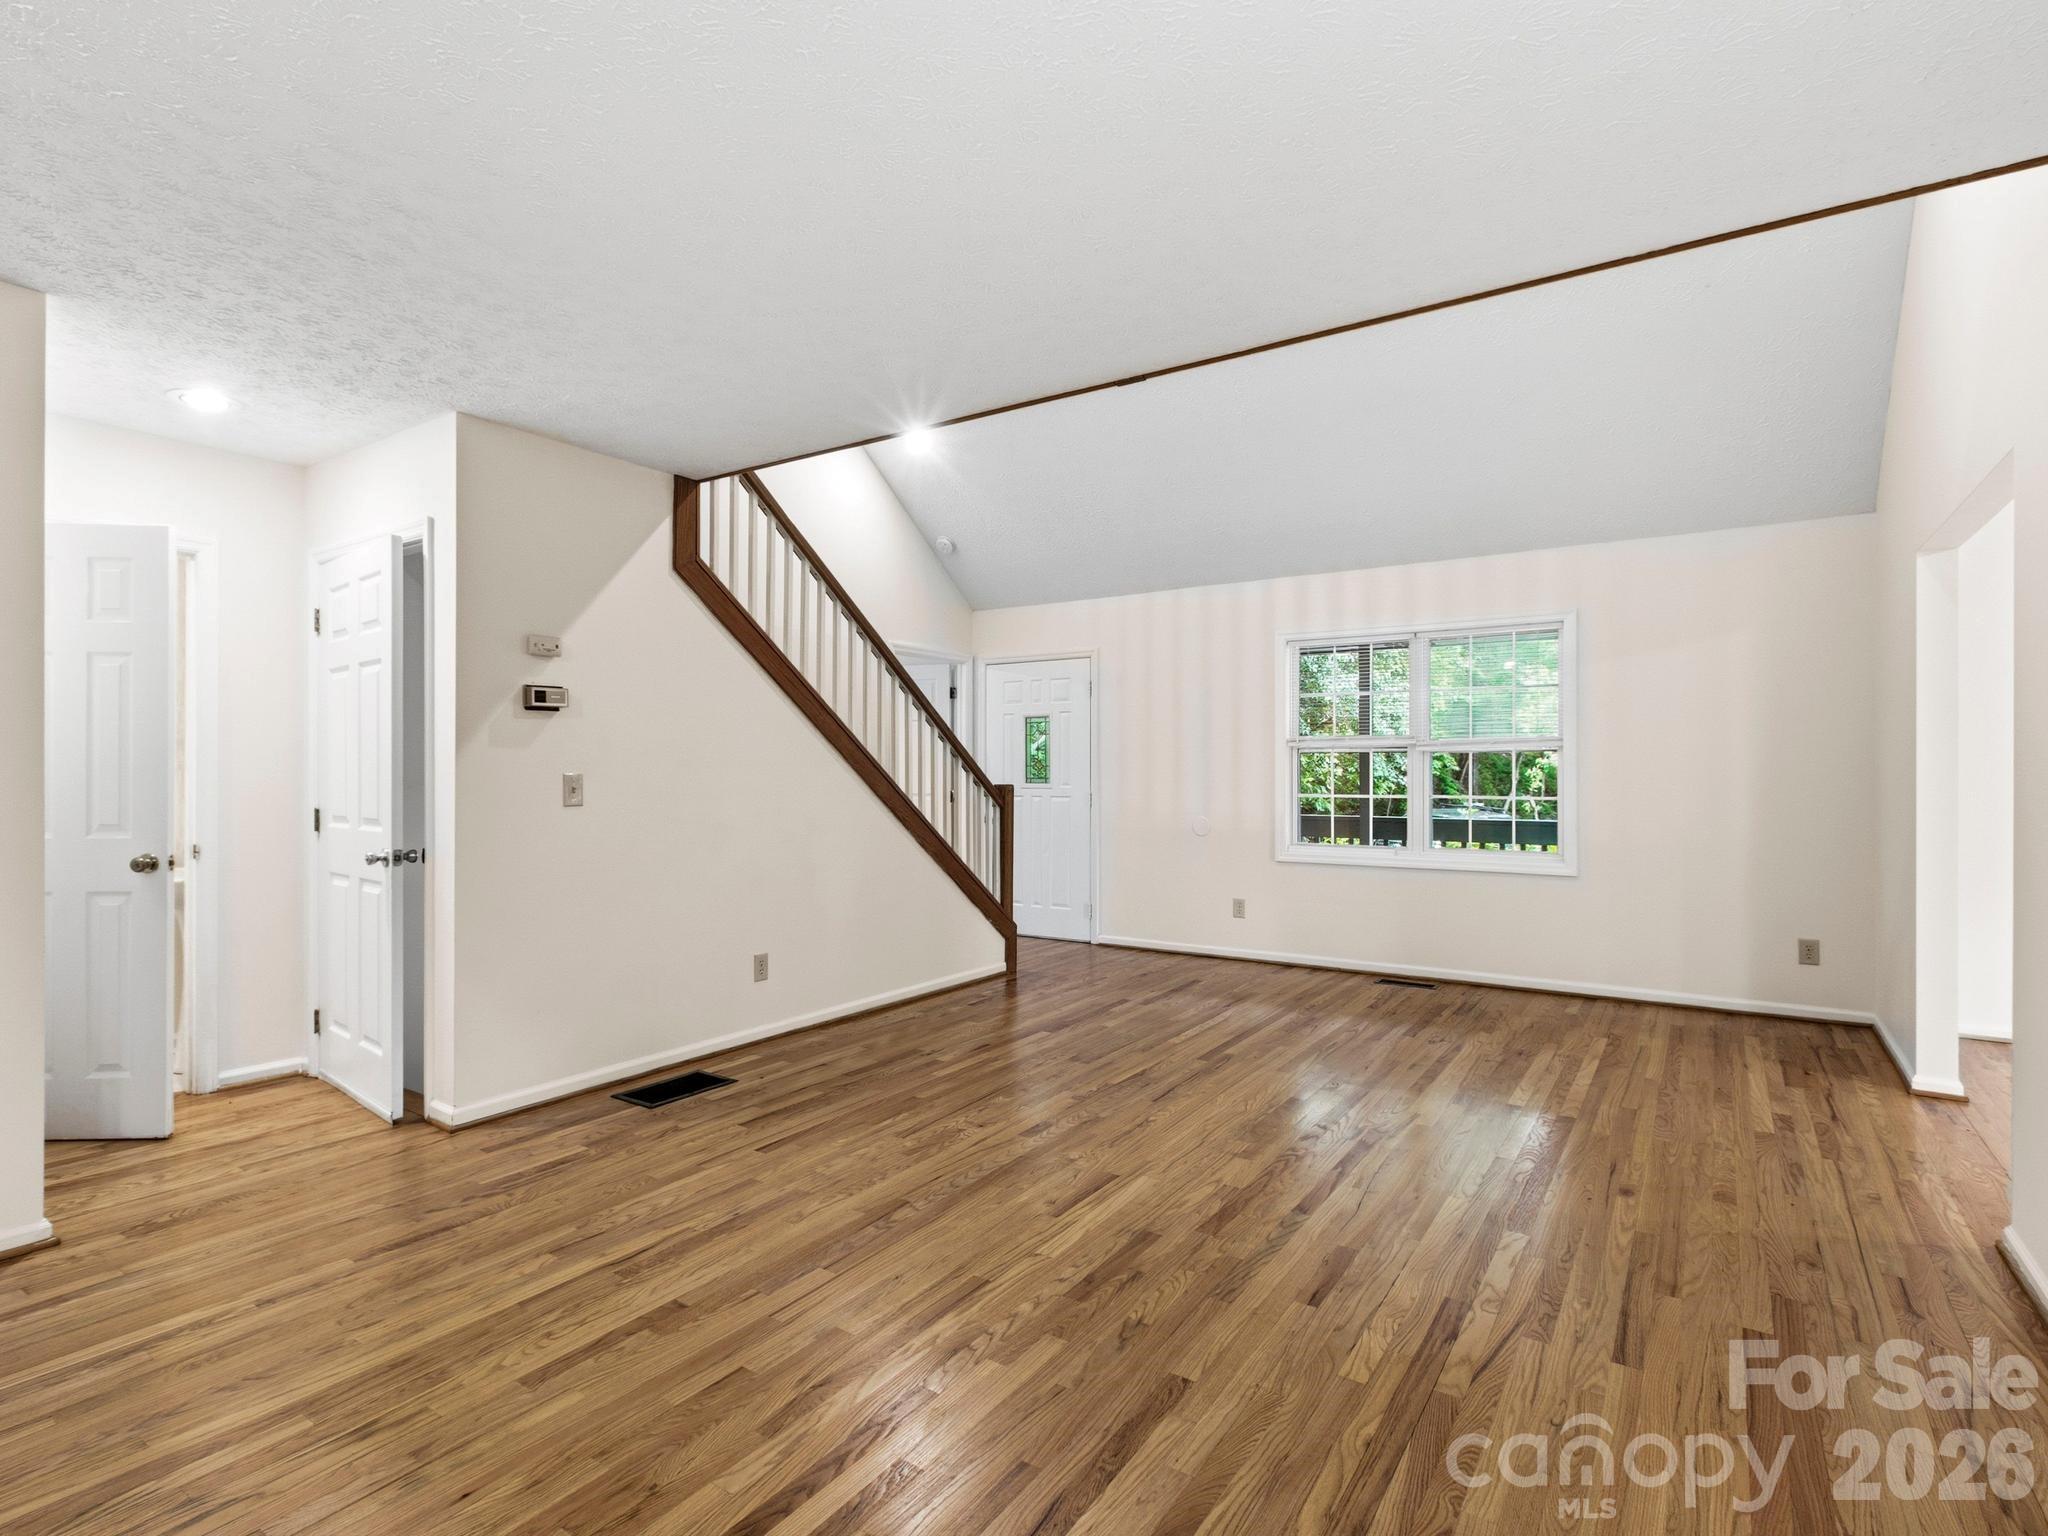
Empty living room with hardwood floors, a staircase, and a window overlooking greenery.
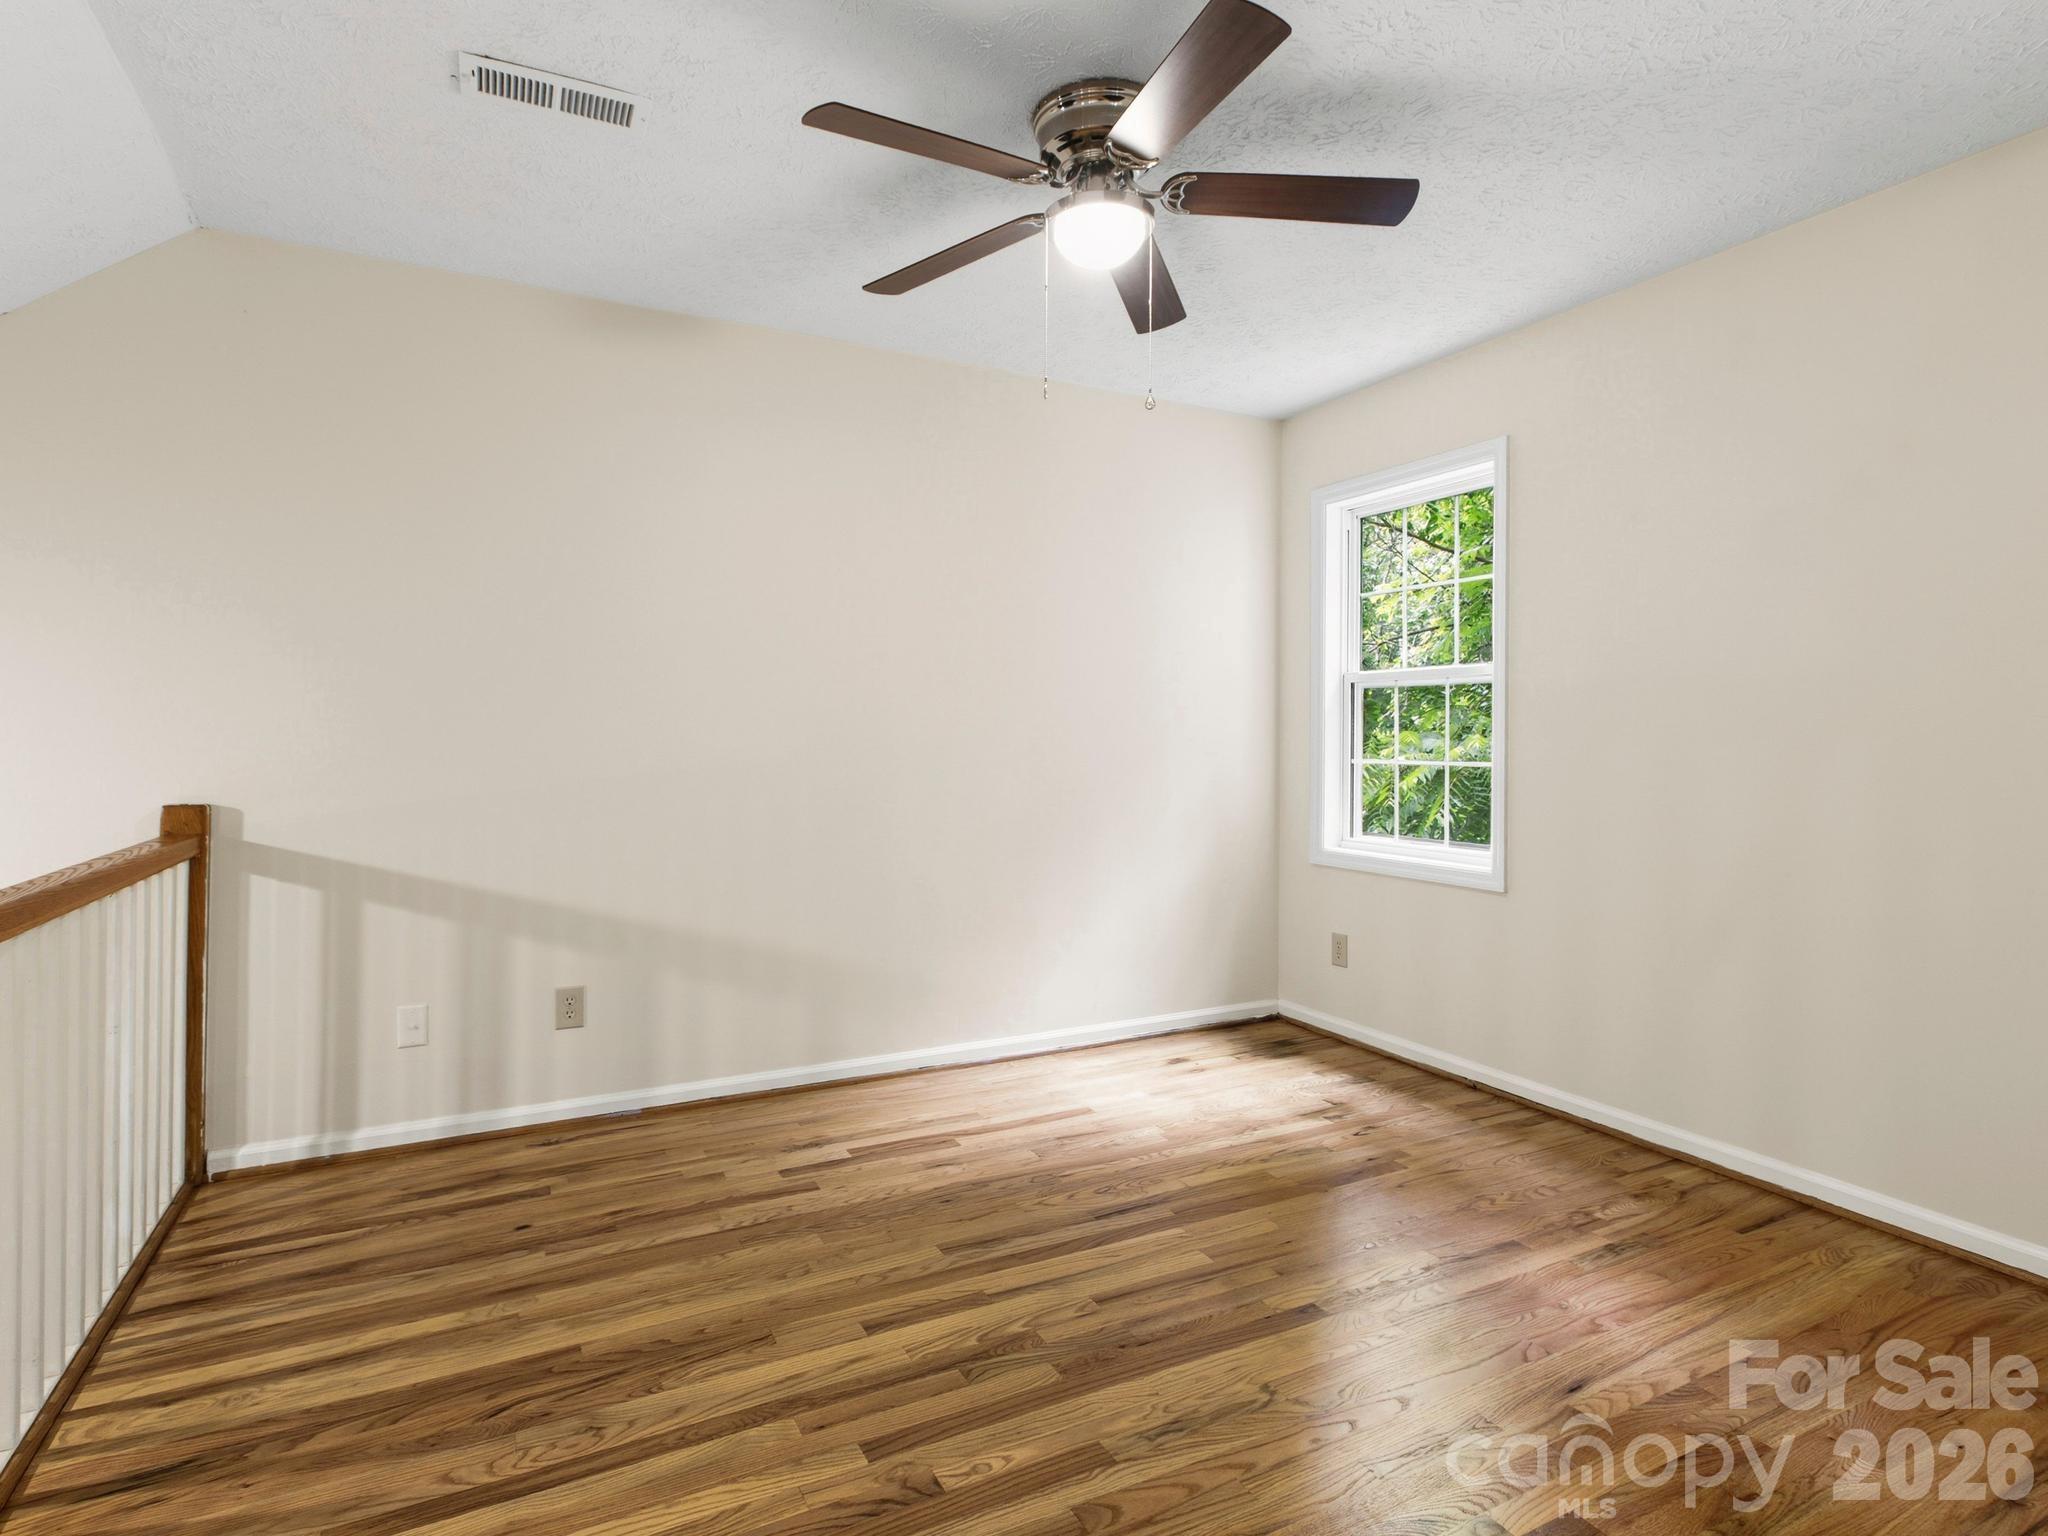
Vacant room with hardwood floors, a ceiling fan, and a window overlooking greenery.
Empty carpeted room with a single window overlooking leafy greenery.
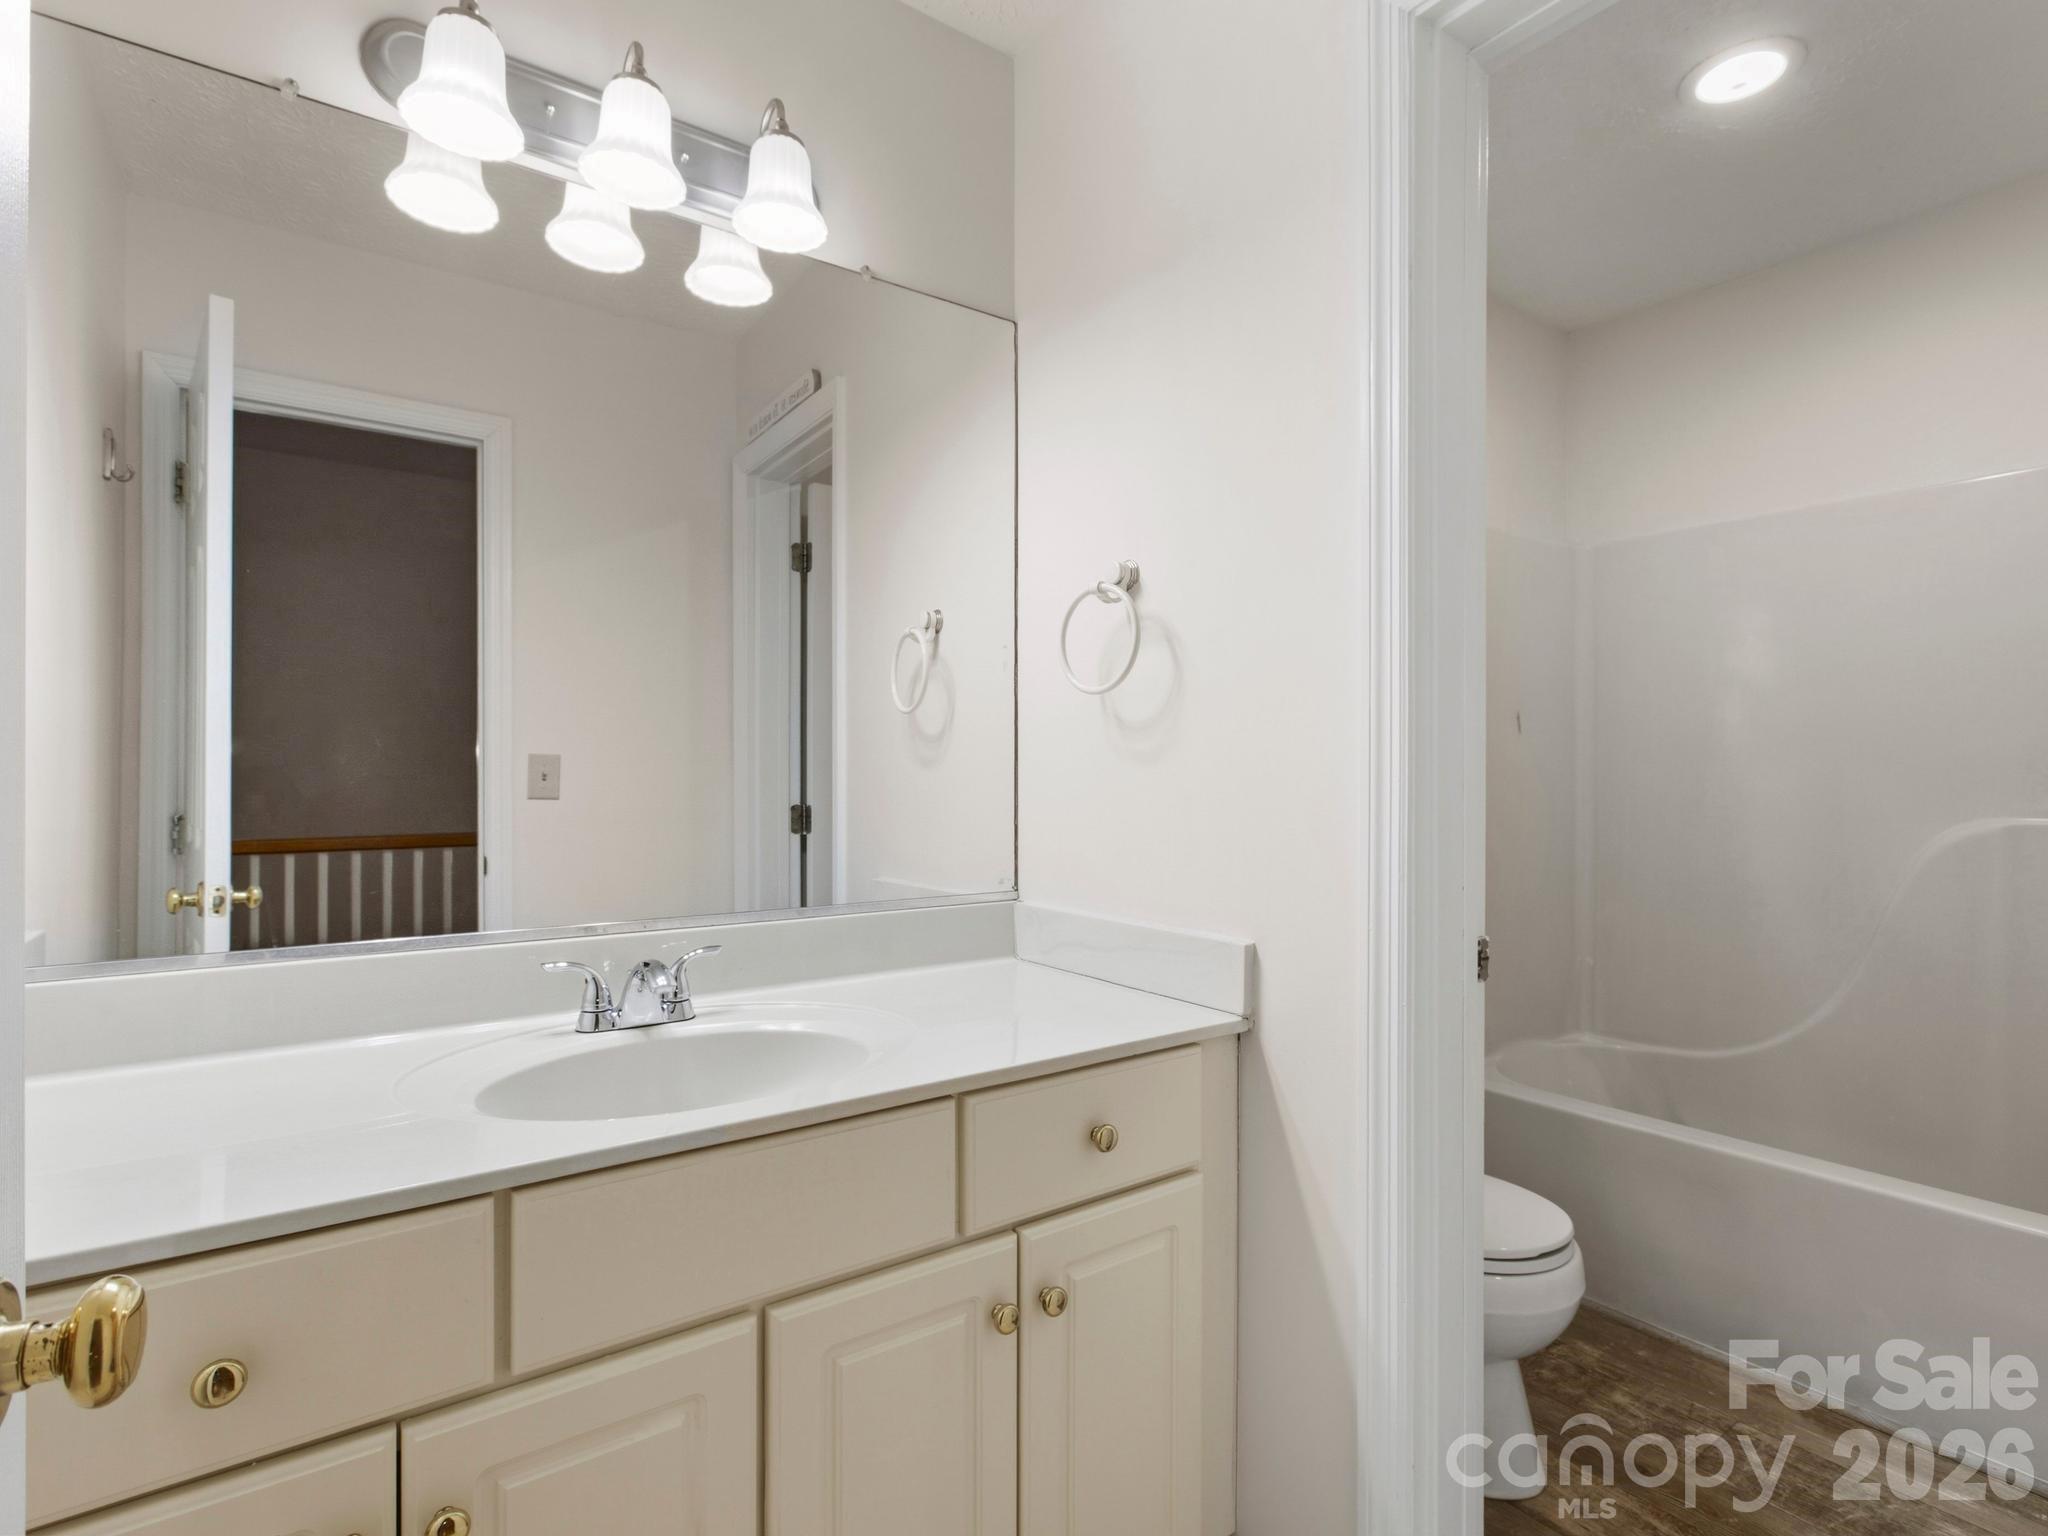
Bathroom with a wide vanity and mirror beside a tub-shower enclosure.
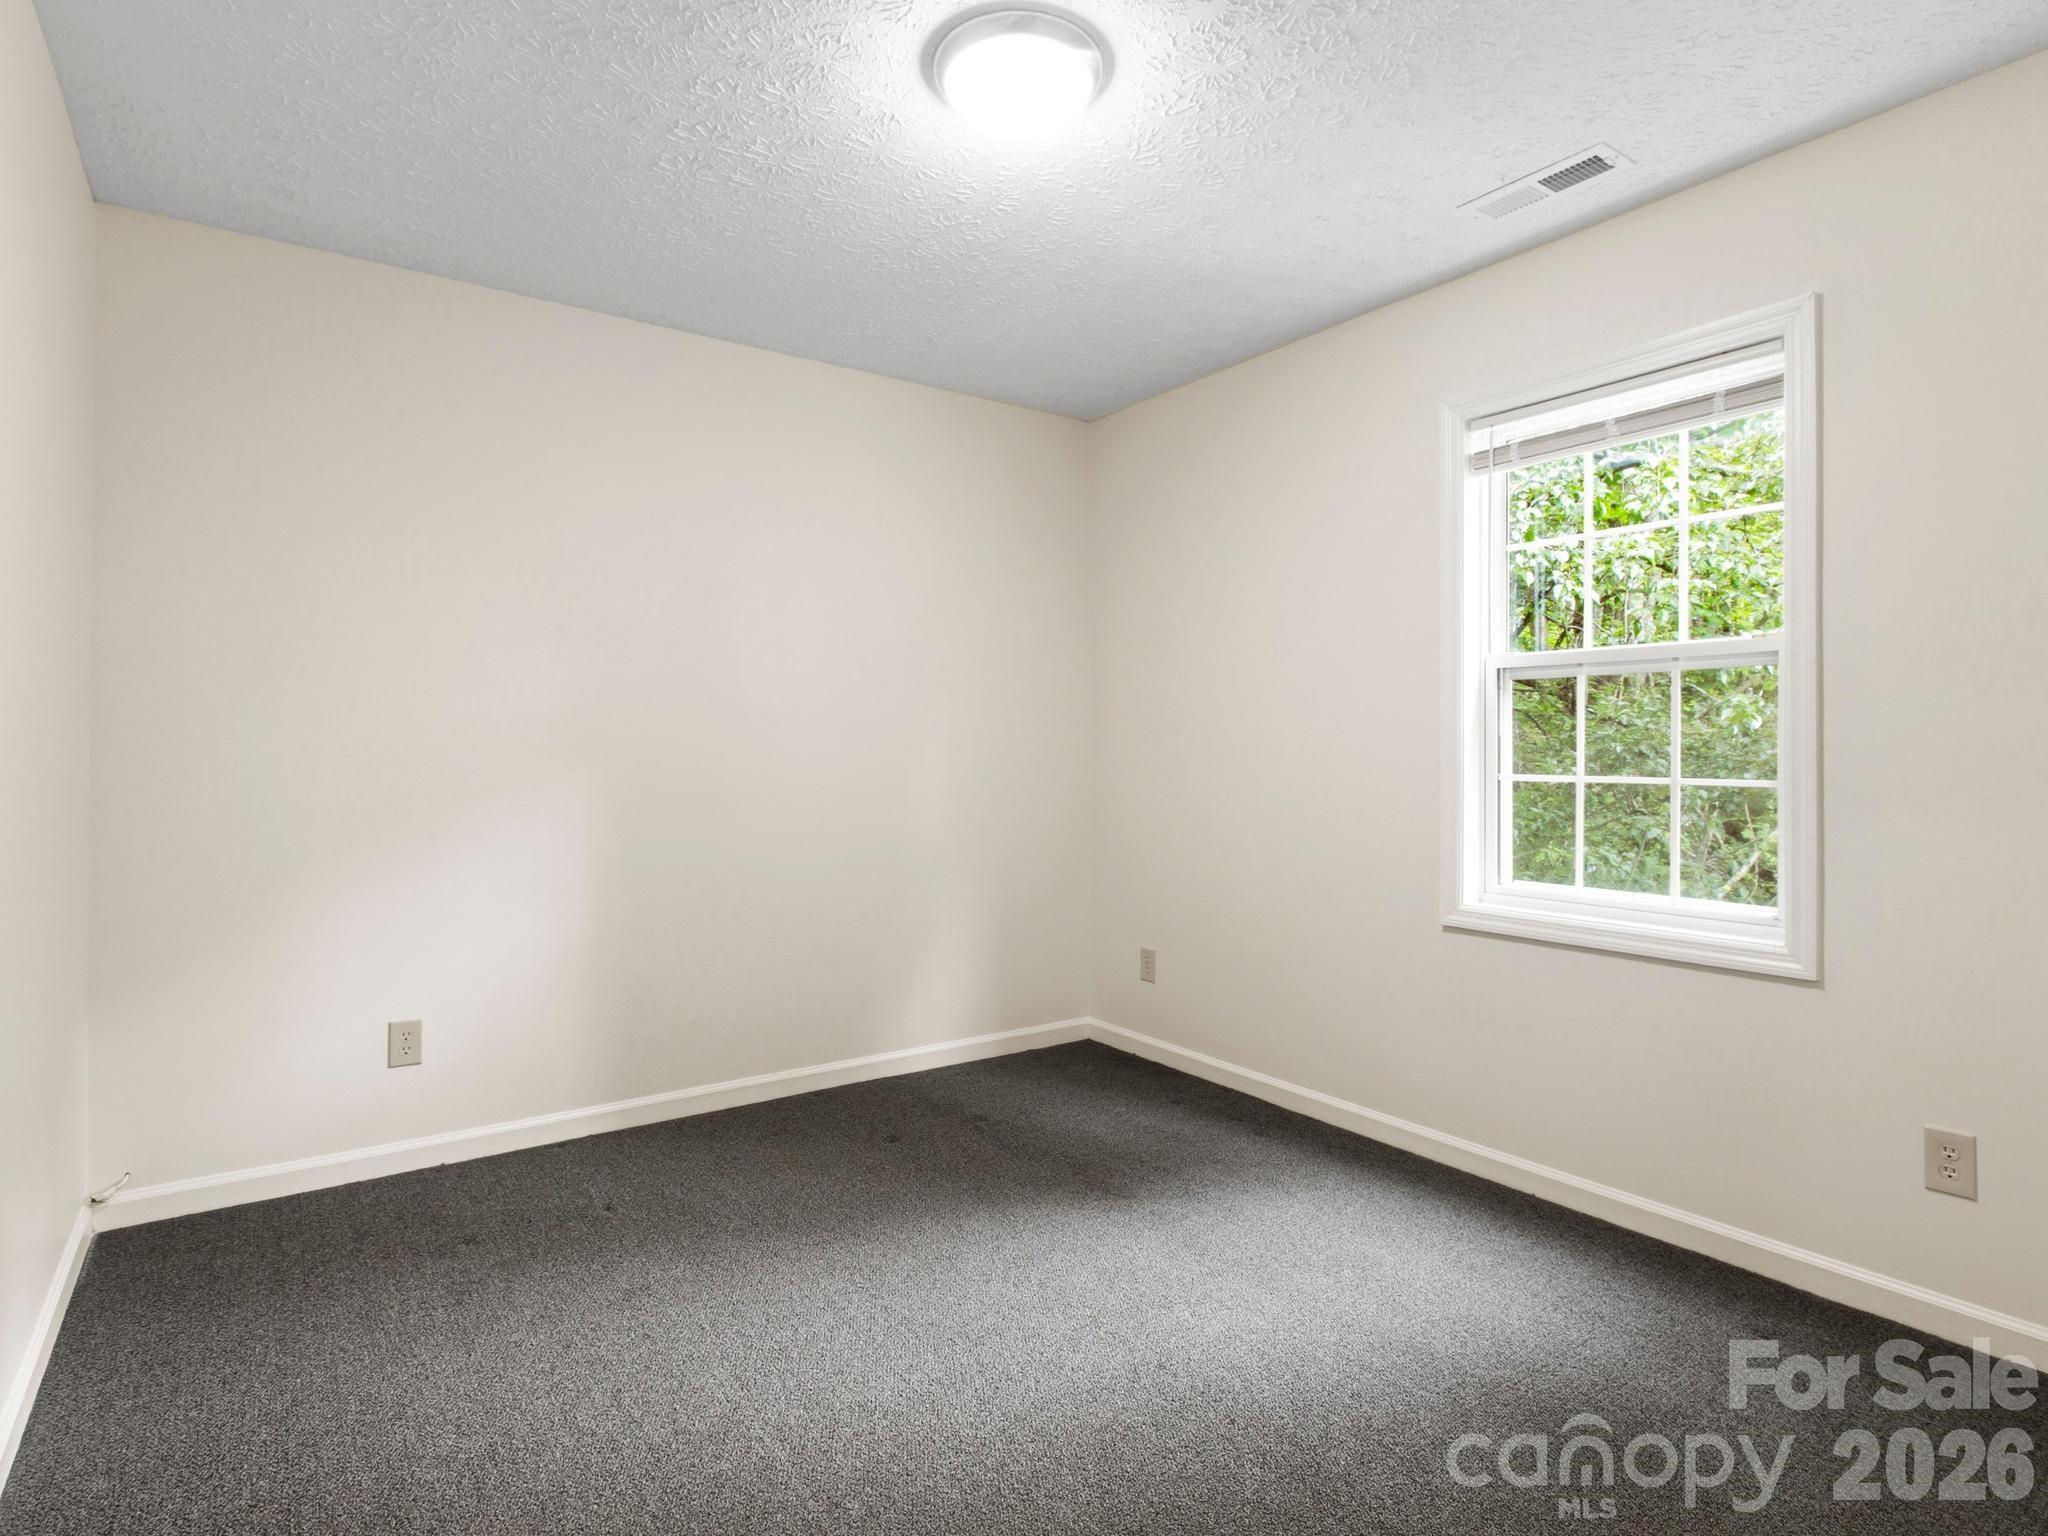
Empty carpeted room with white walls, a textured ceiling, and a window overlooking greenery.
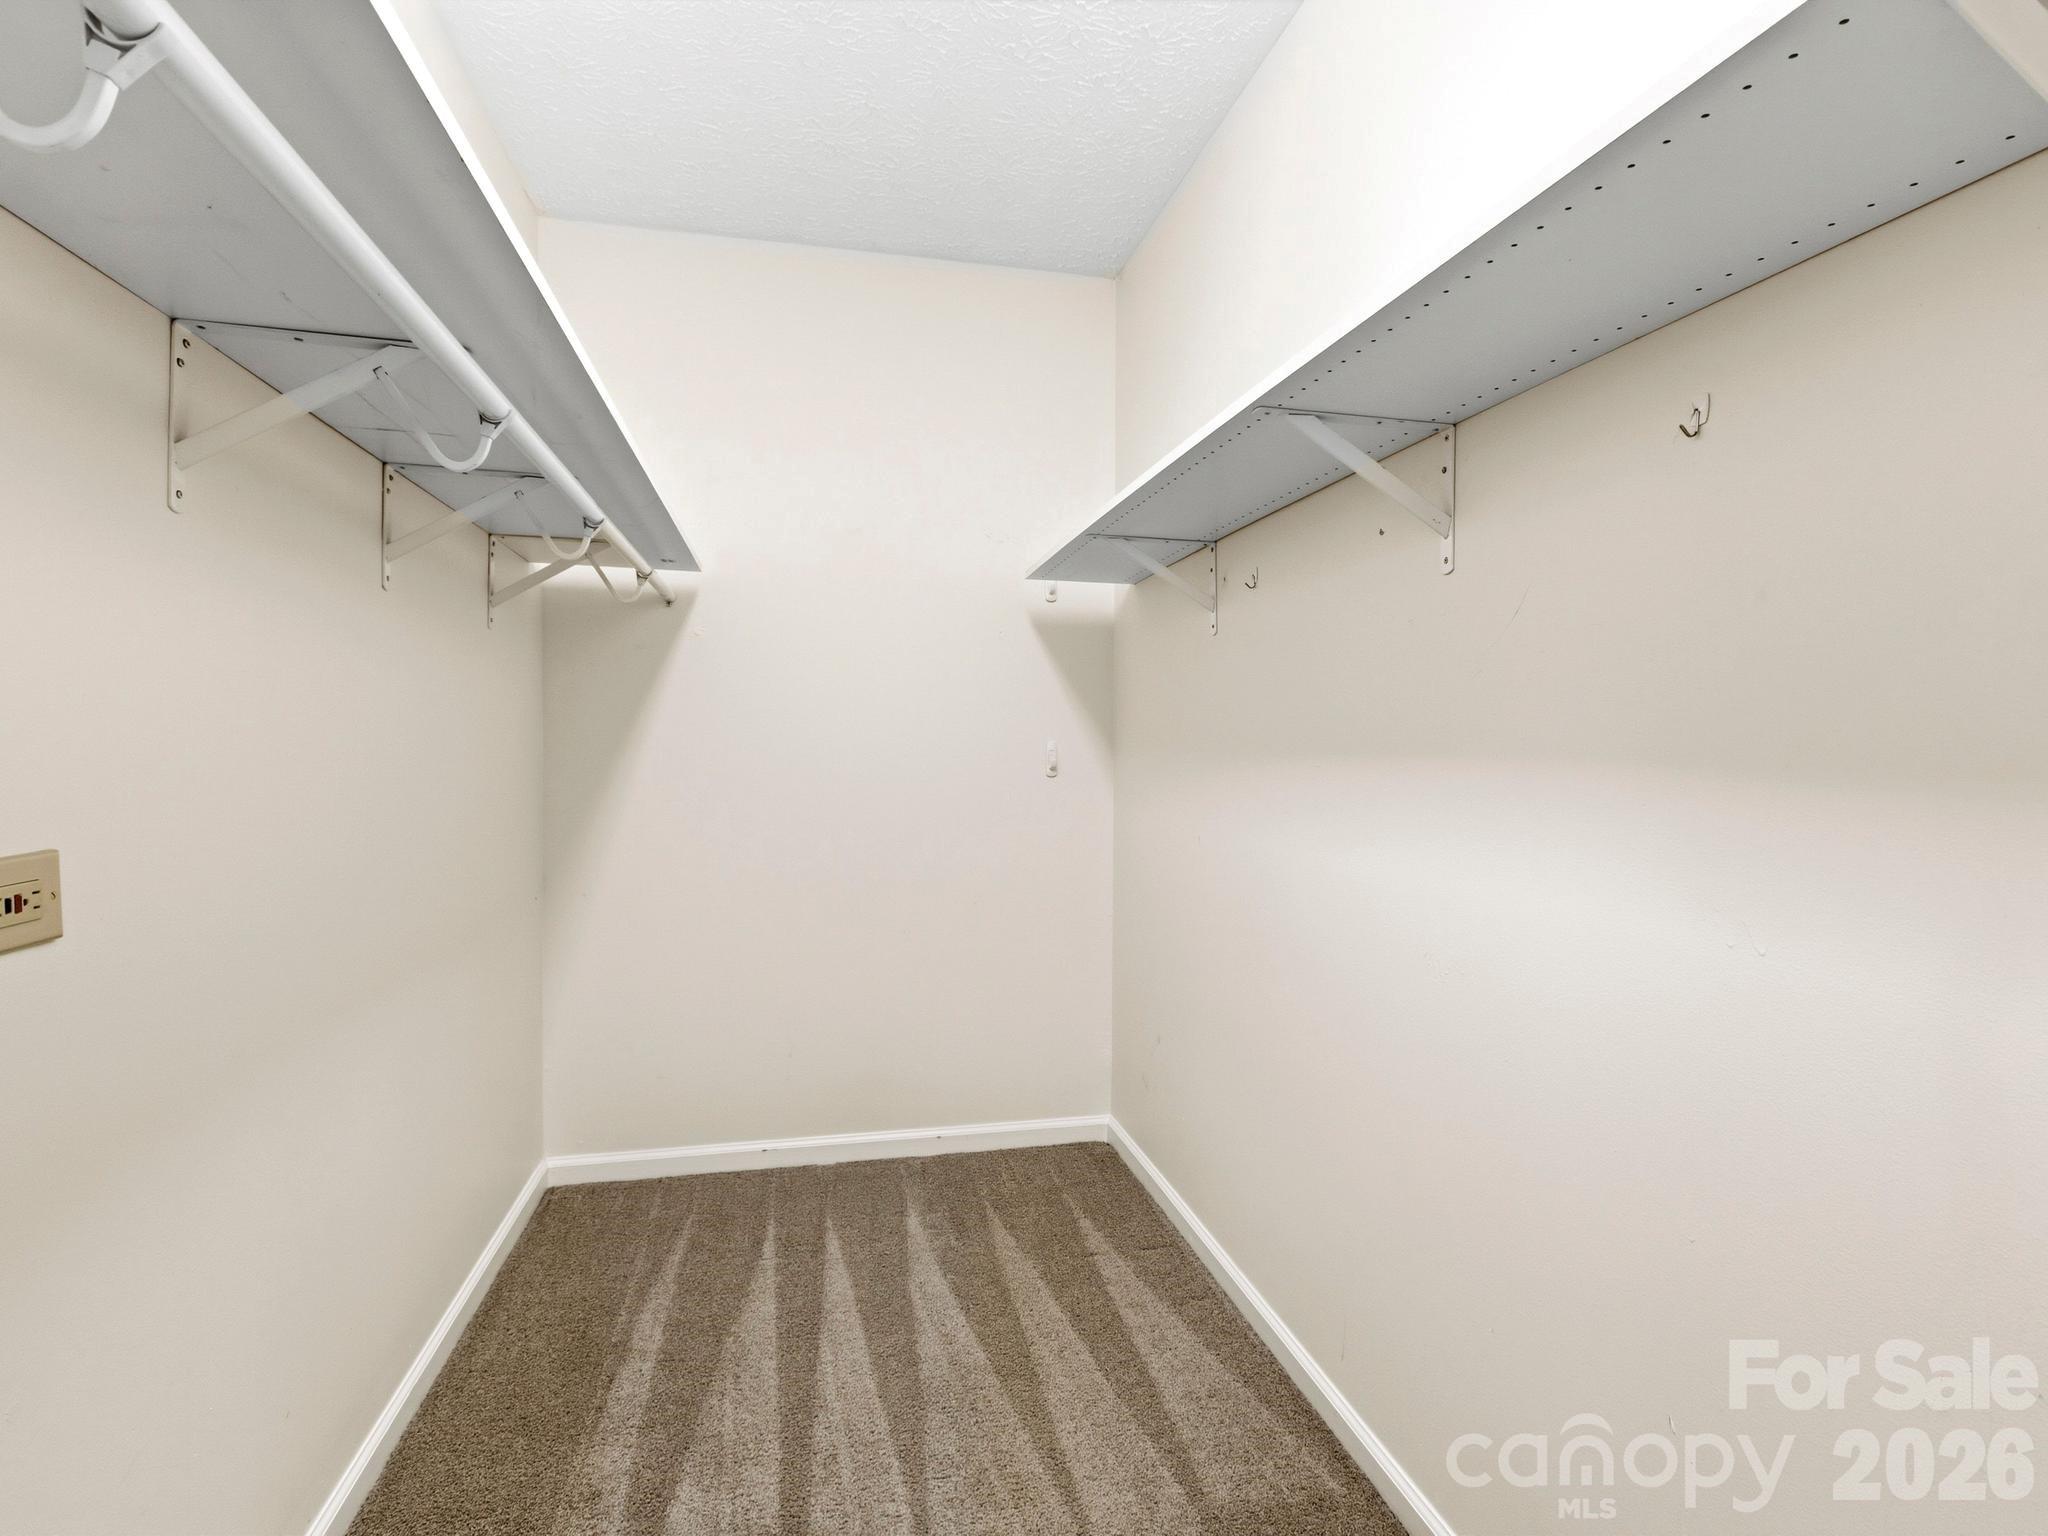
Empty walk-in closet with white shelving and brown carpet.
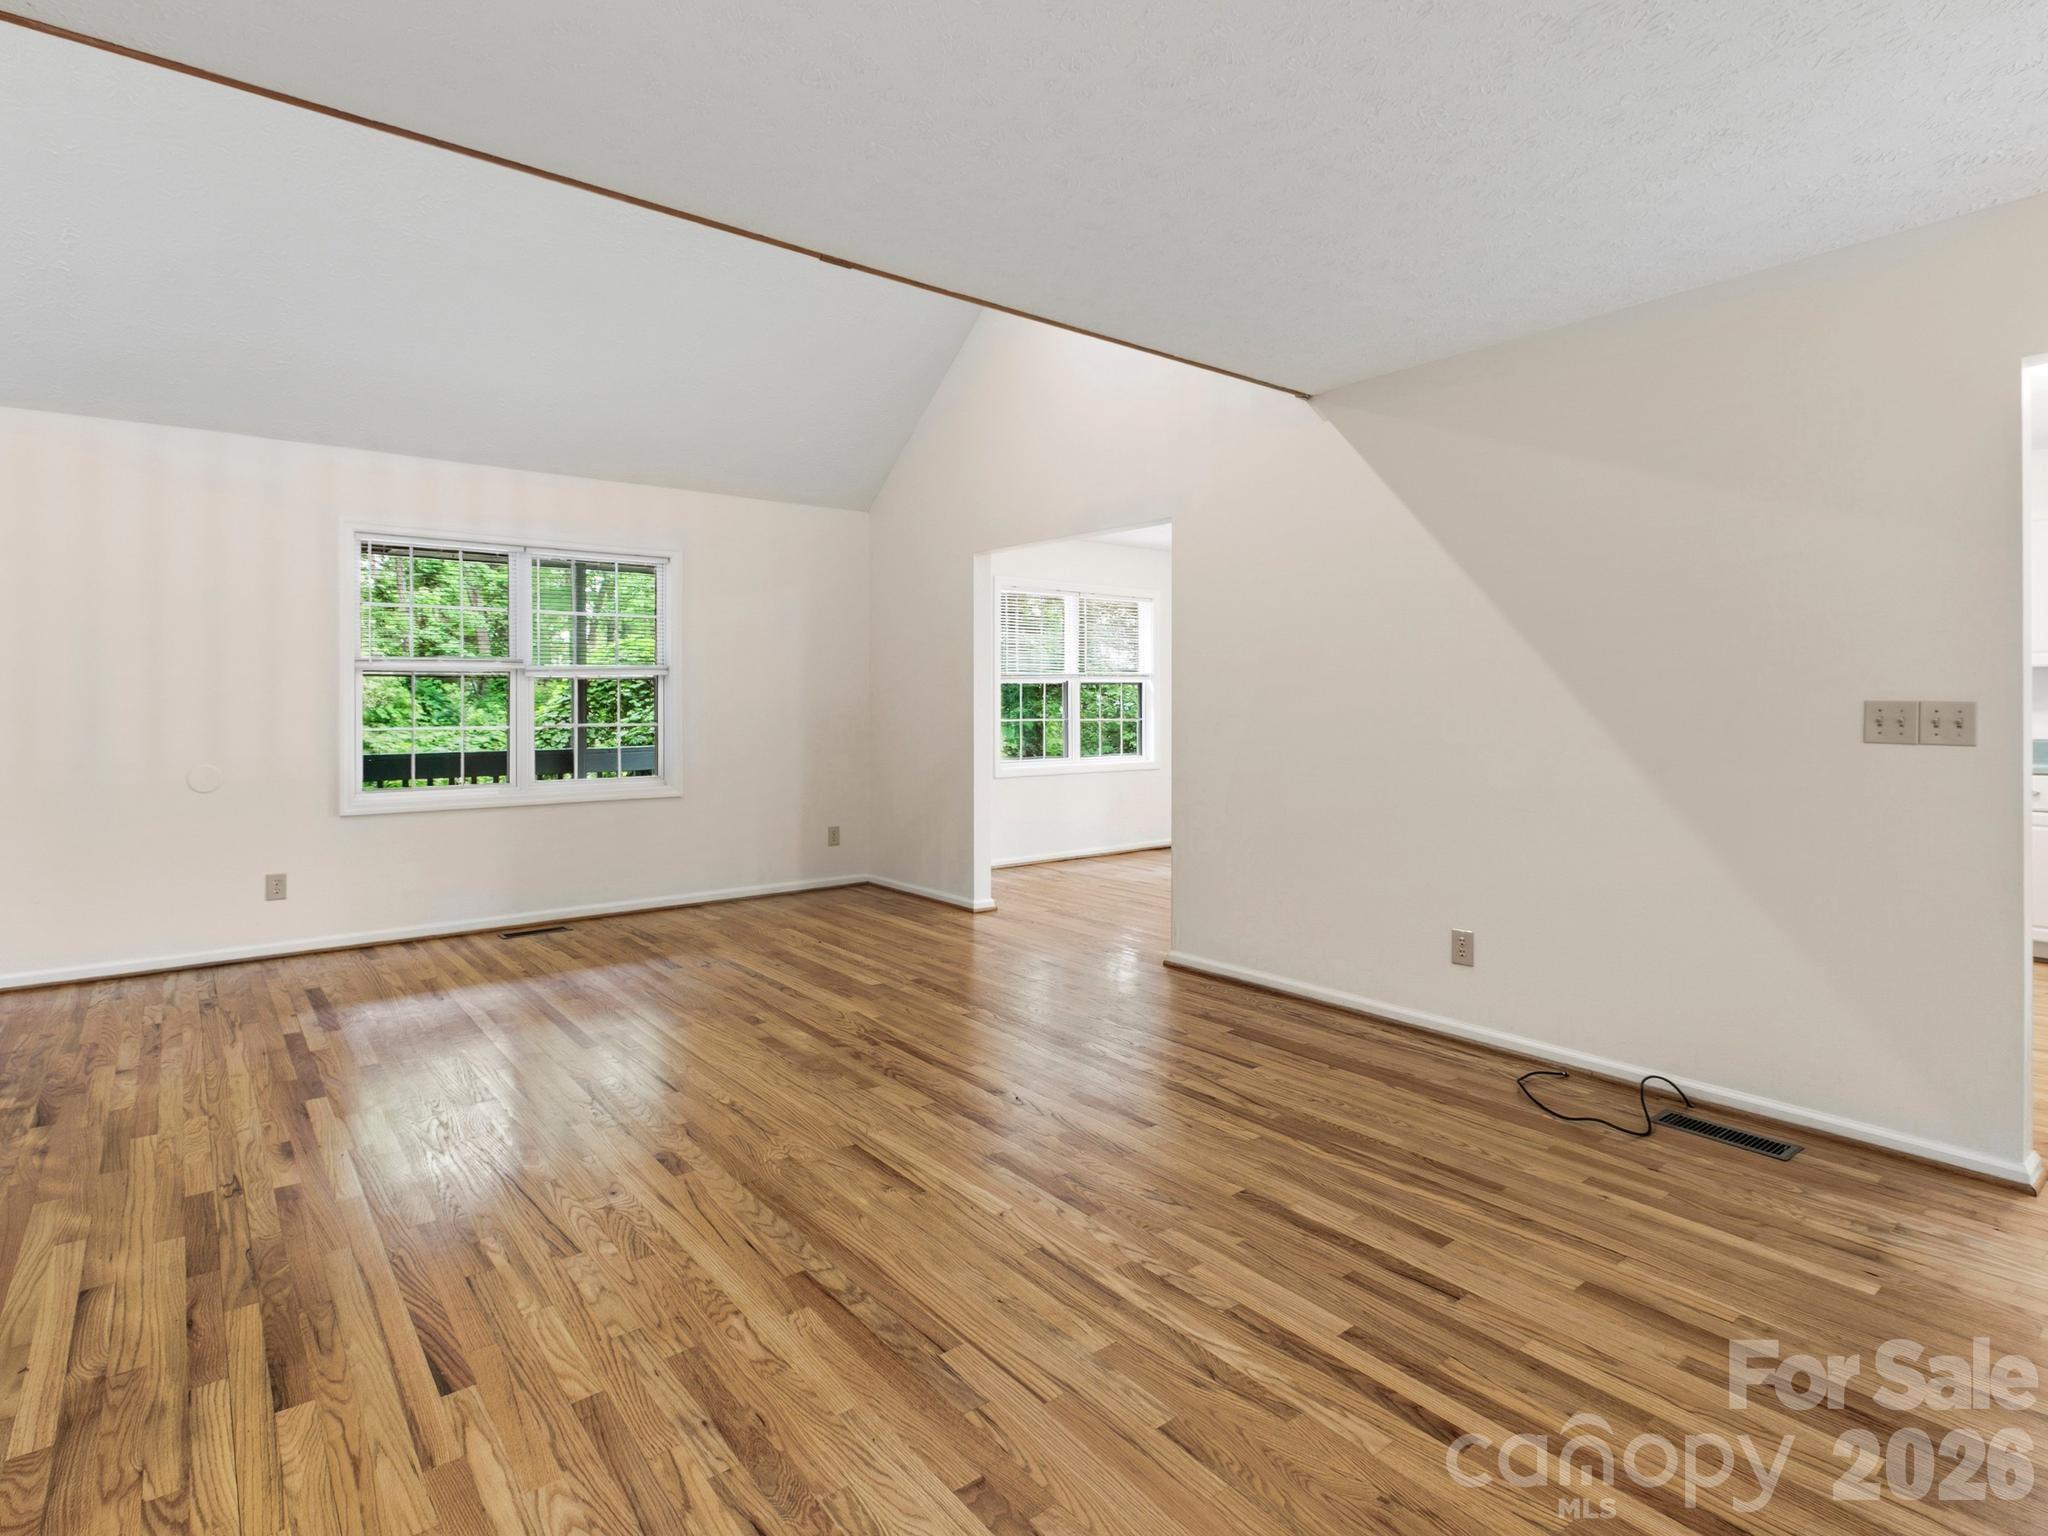
Empty living room with hardwood floors, vaulted ceiling, and windows overlooking greenery.
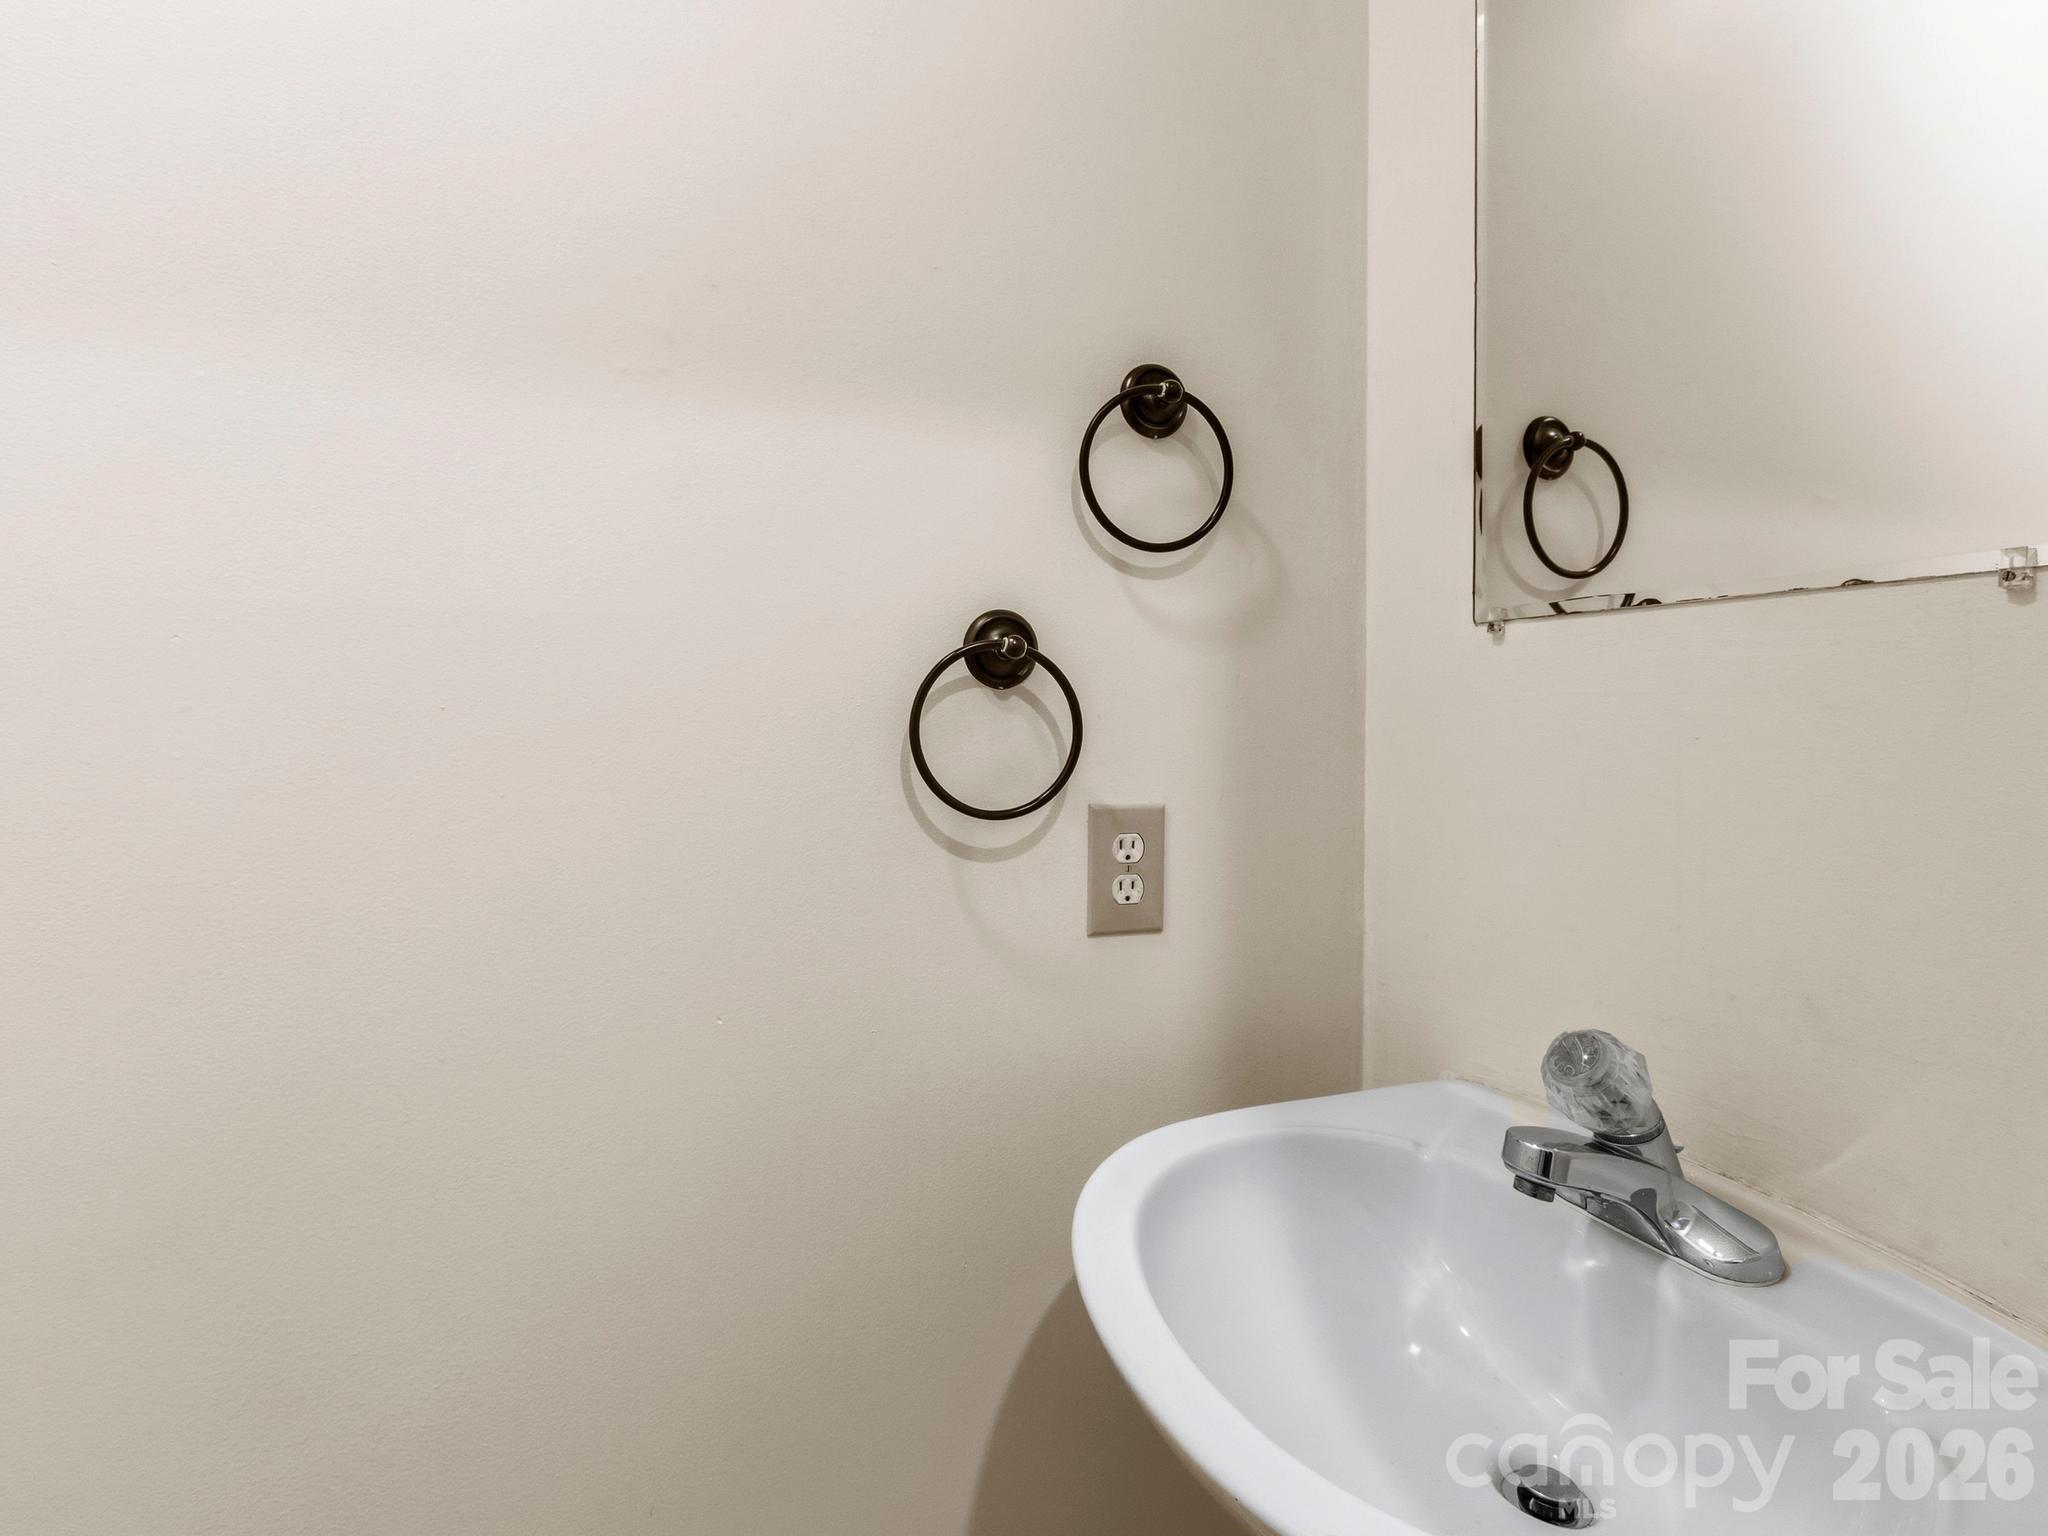
Bathroom sink beneath a mirrored cabinet, with two dark metal towel rings on the wall.
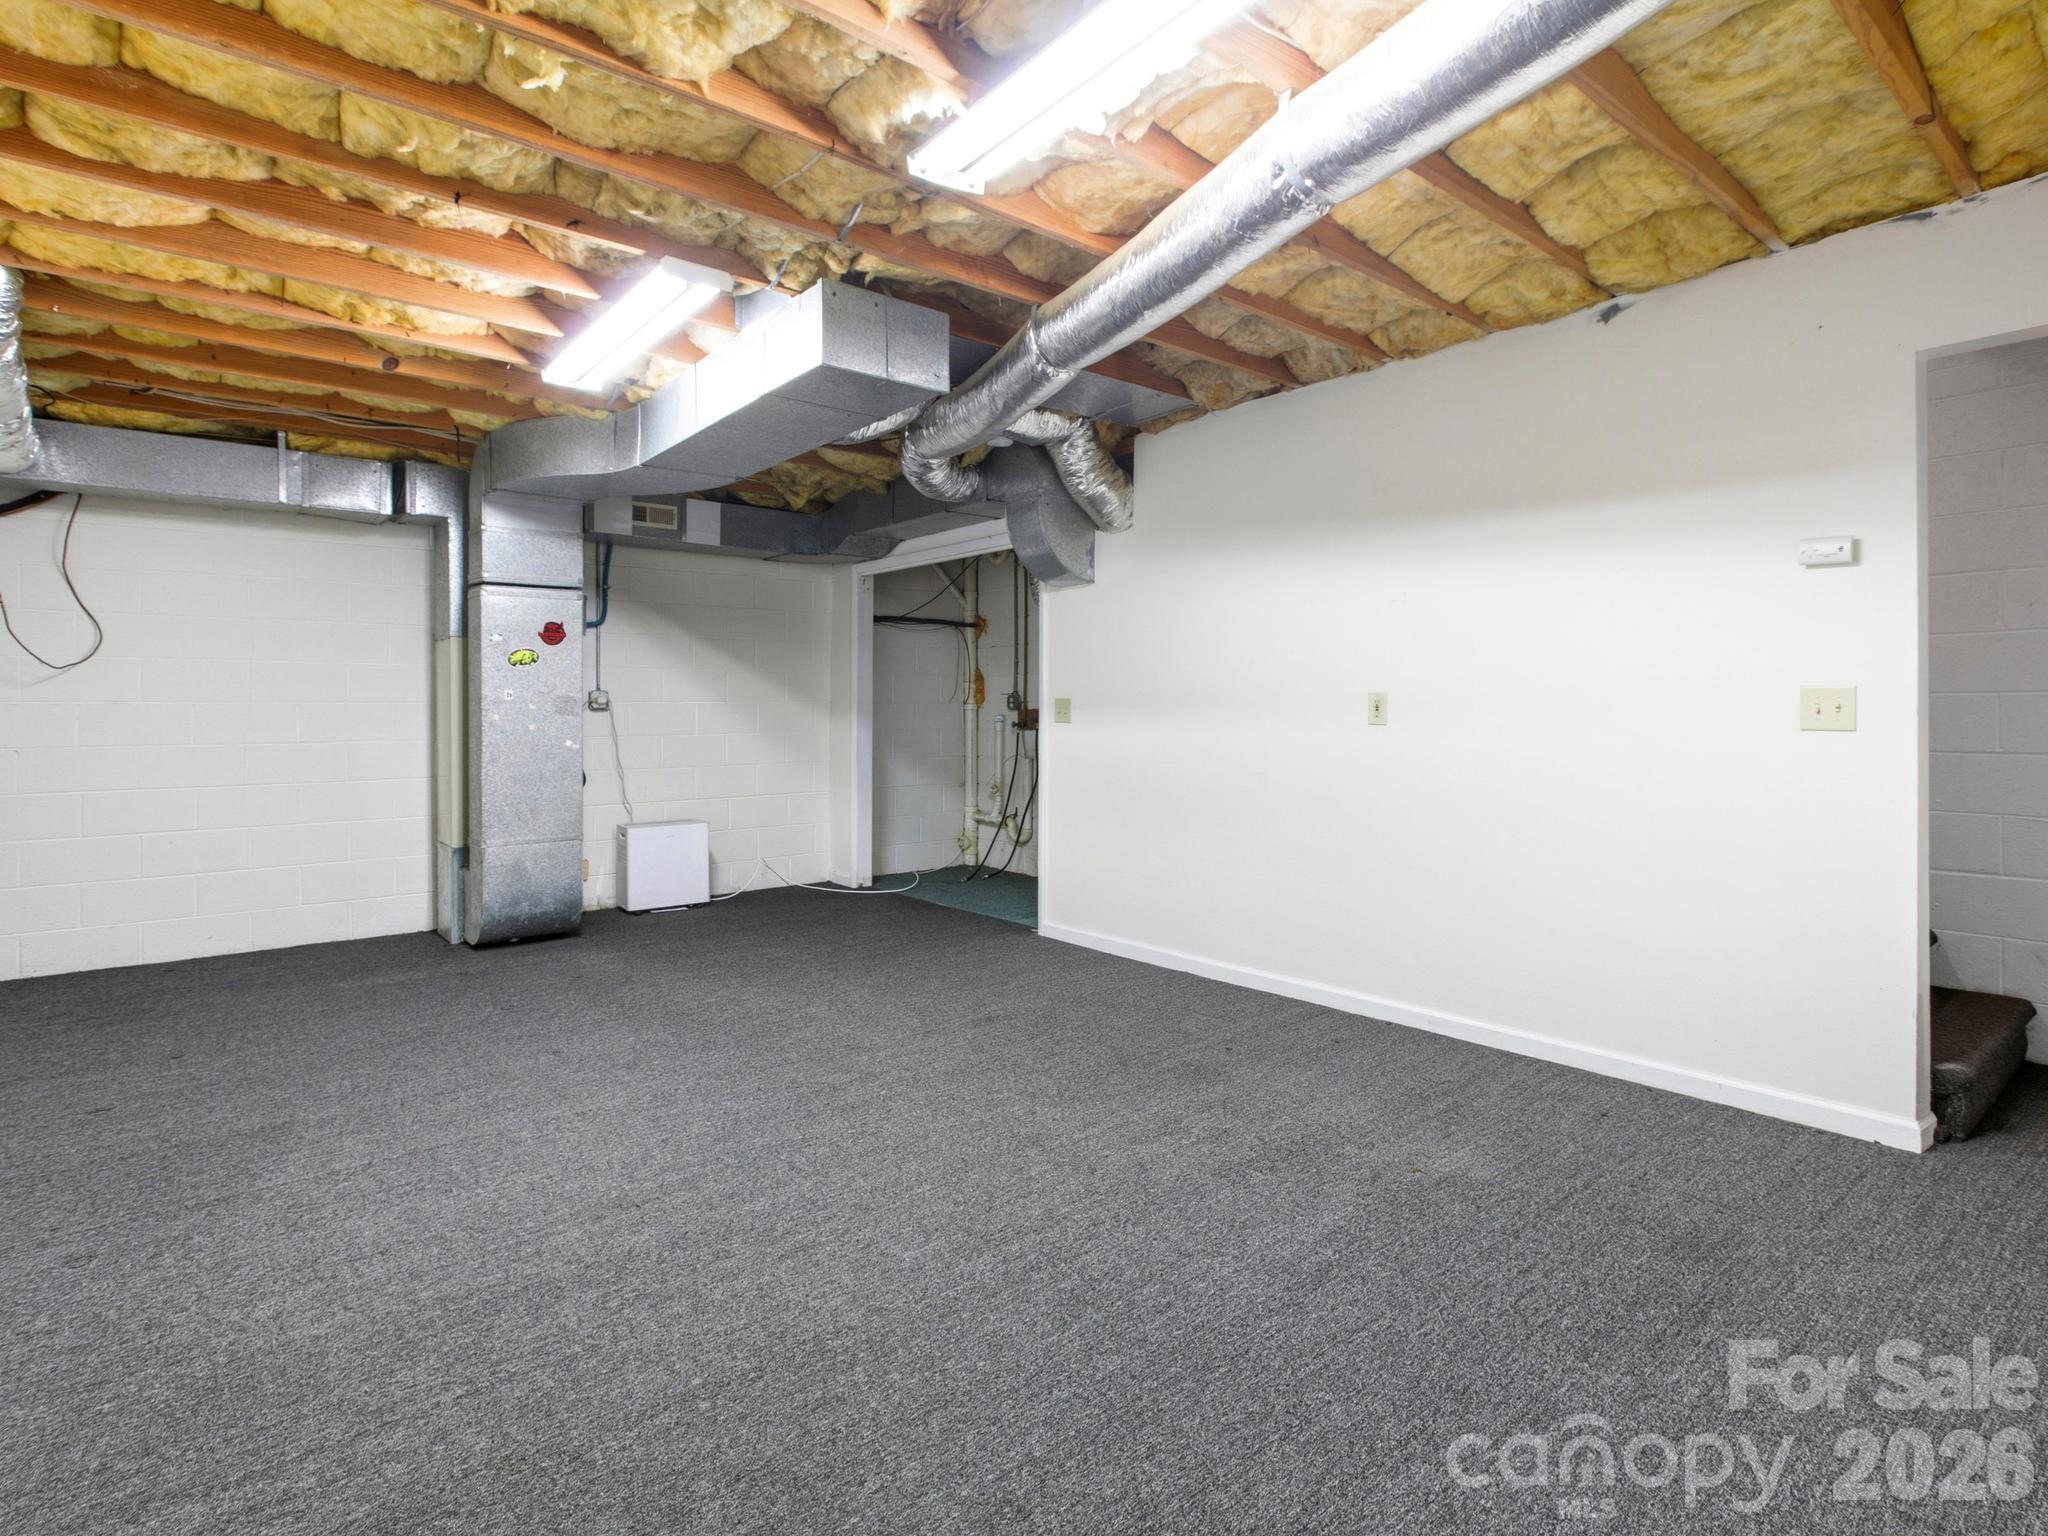
Carpeted basement room with exposed insulated ceiling and visible HVAC ductwork.
Wooded home with a raised deck beyond a sloping lawn and rustic fence.
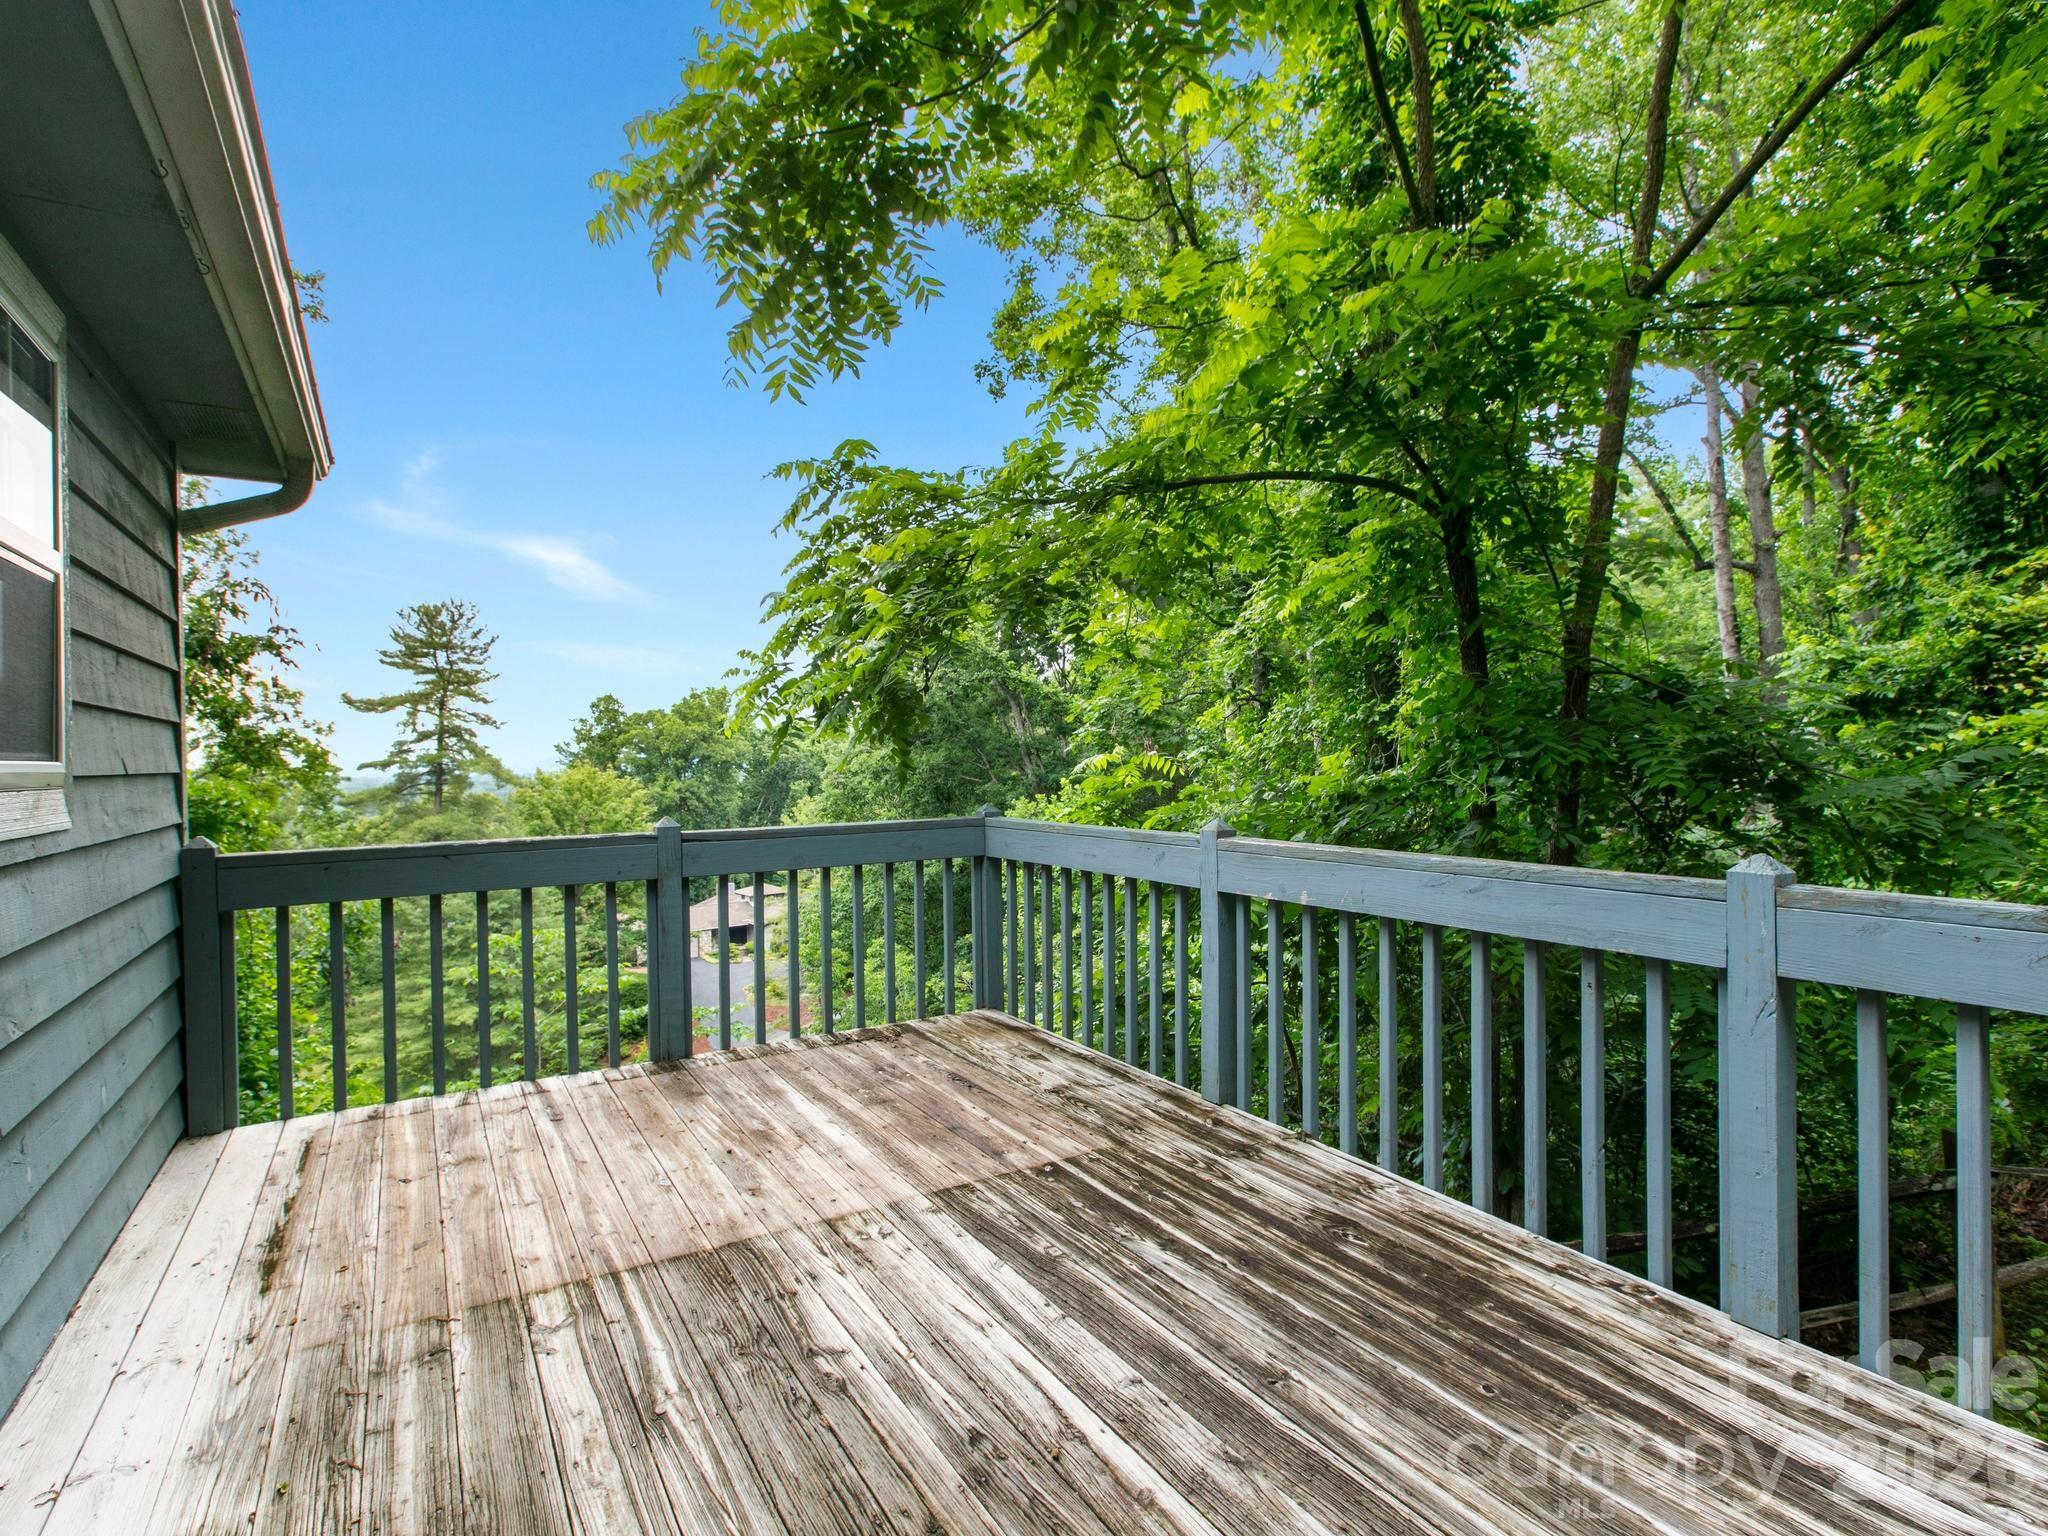
Weathered wooden deck with gray railings, surrounded by leafy trees.
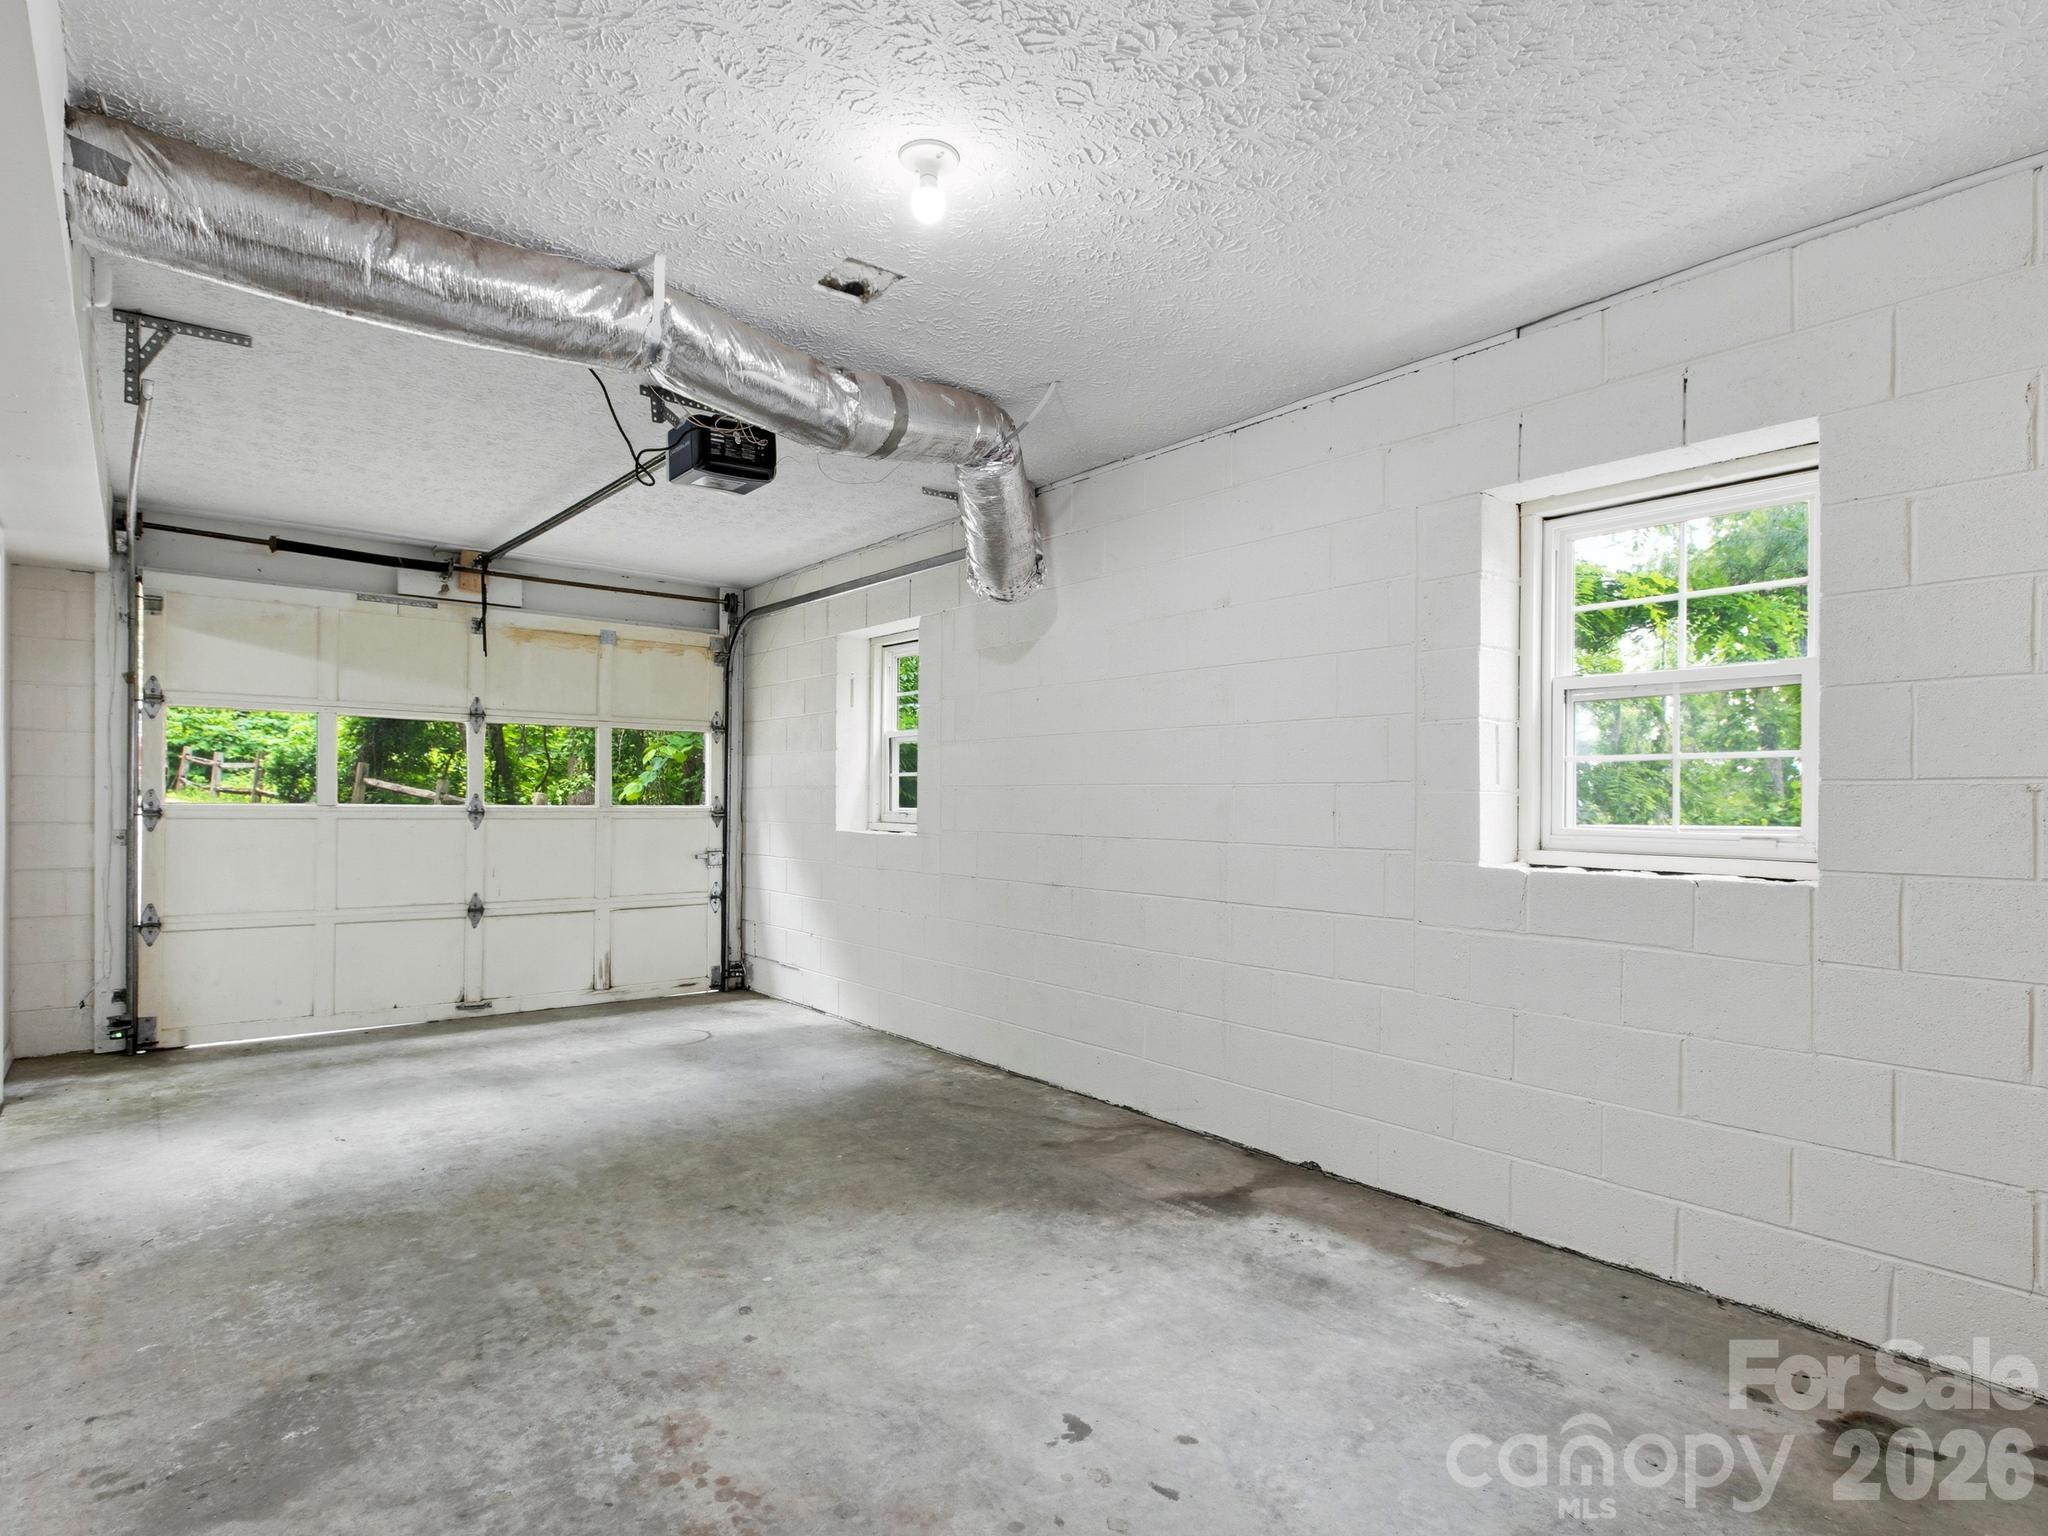
Empty garage with a concrete floor, white block walls, garage door, and two windows.
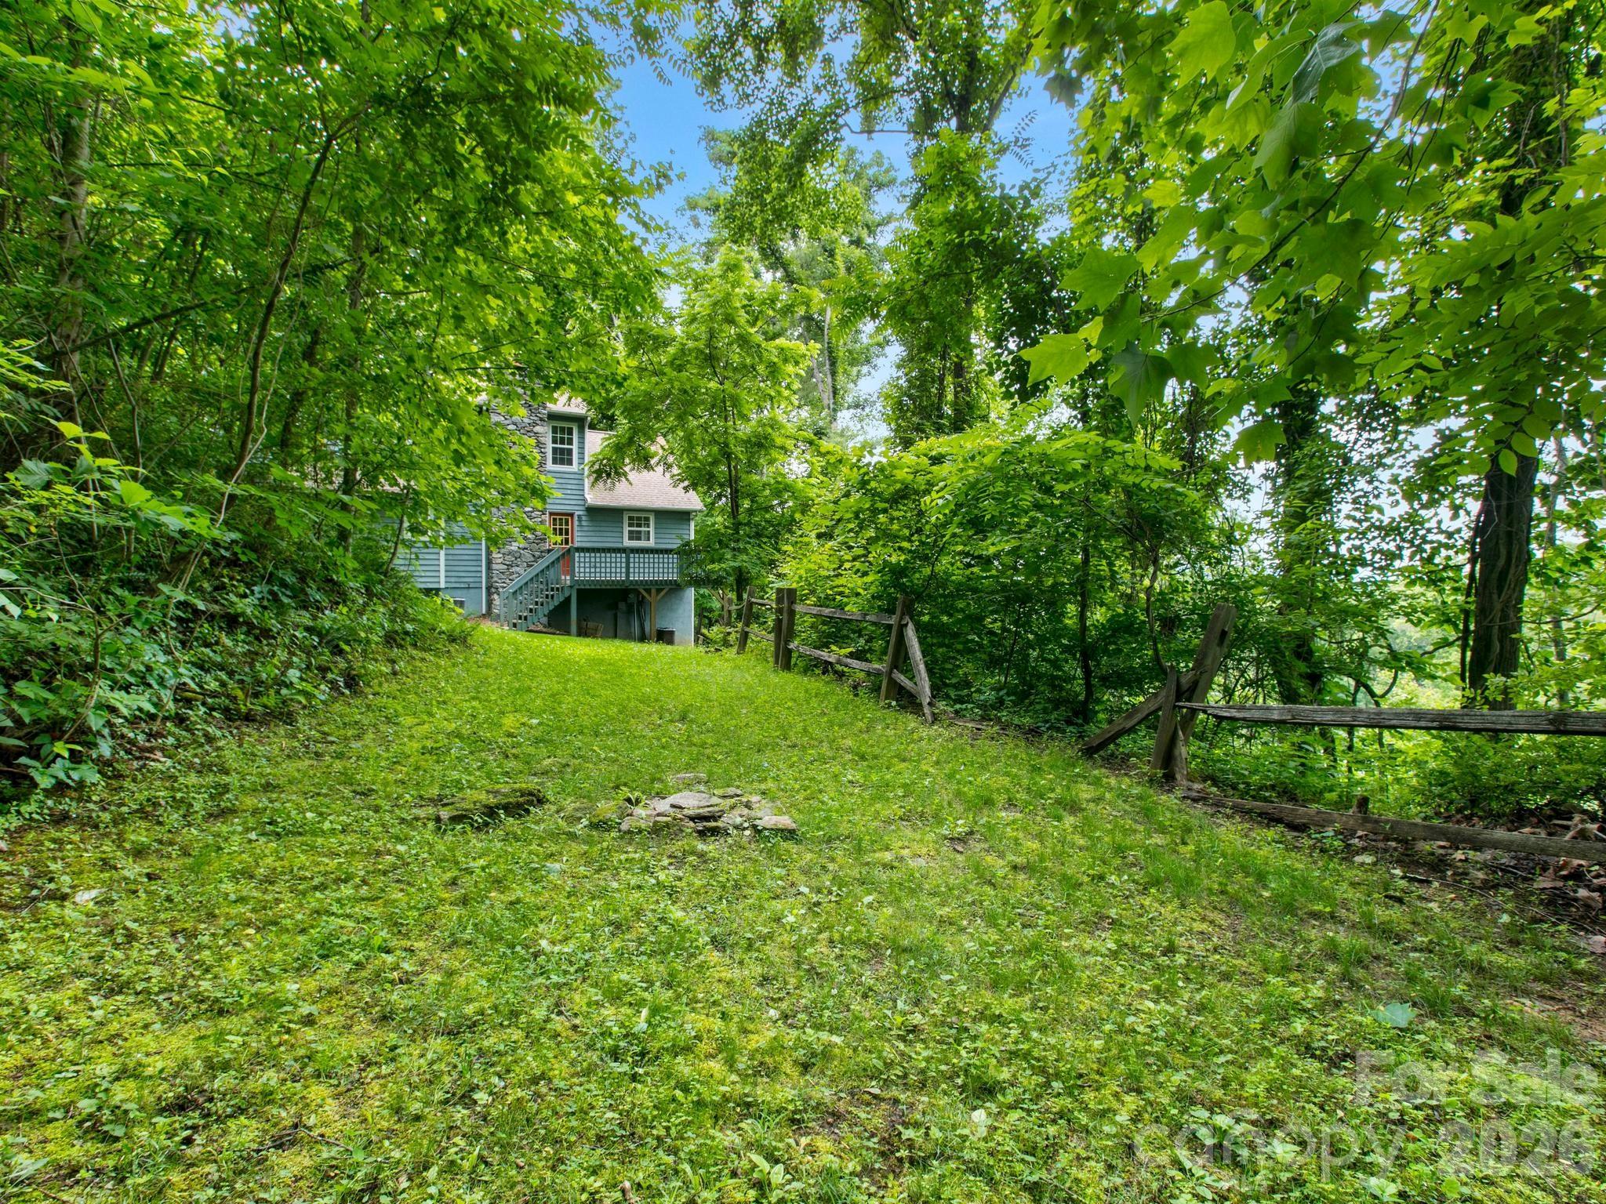
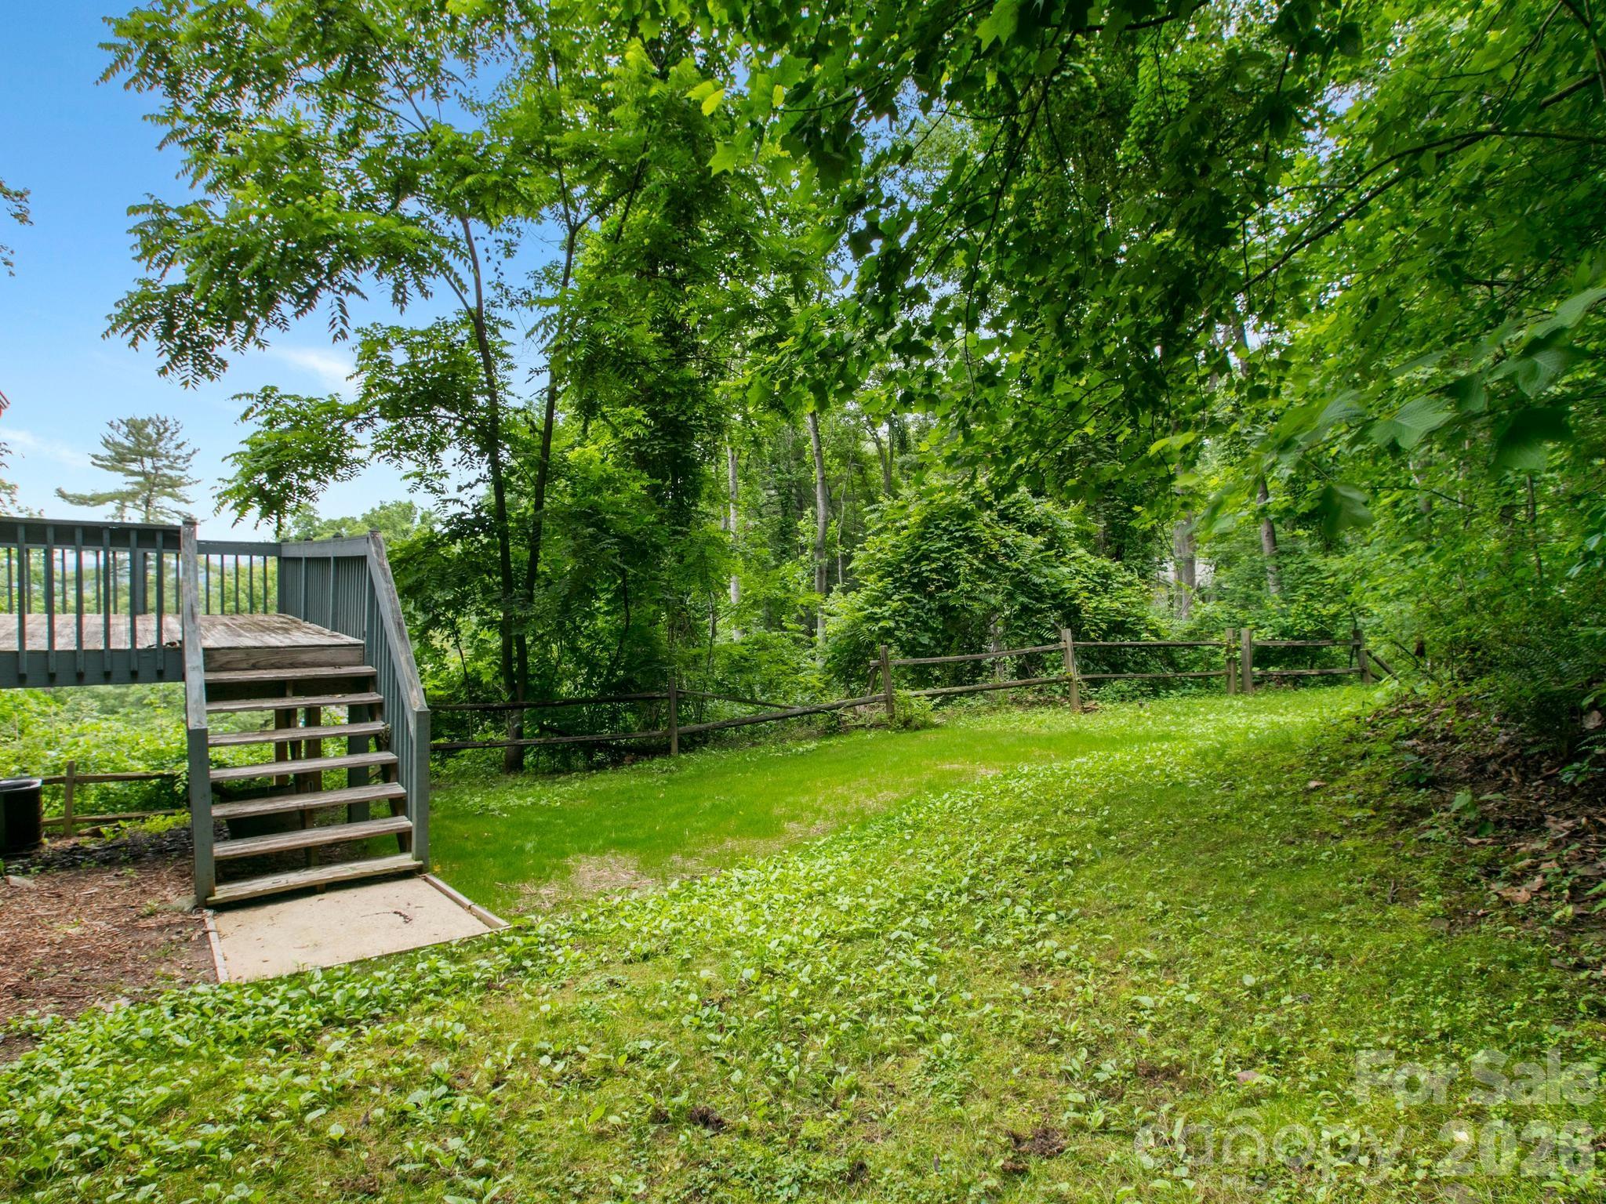
Wooded backyard with a grassy lawn, rustic fence, and stairs leading to a raised deck.
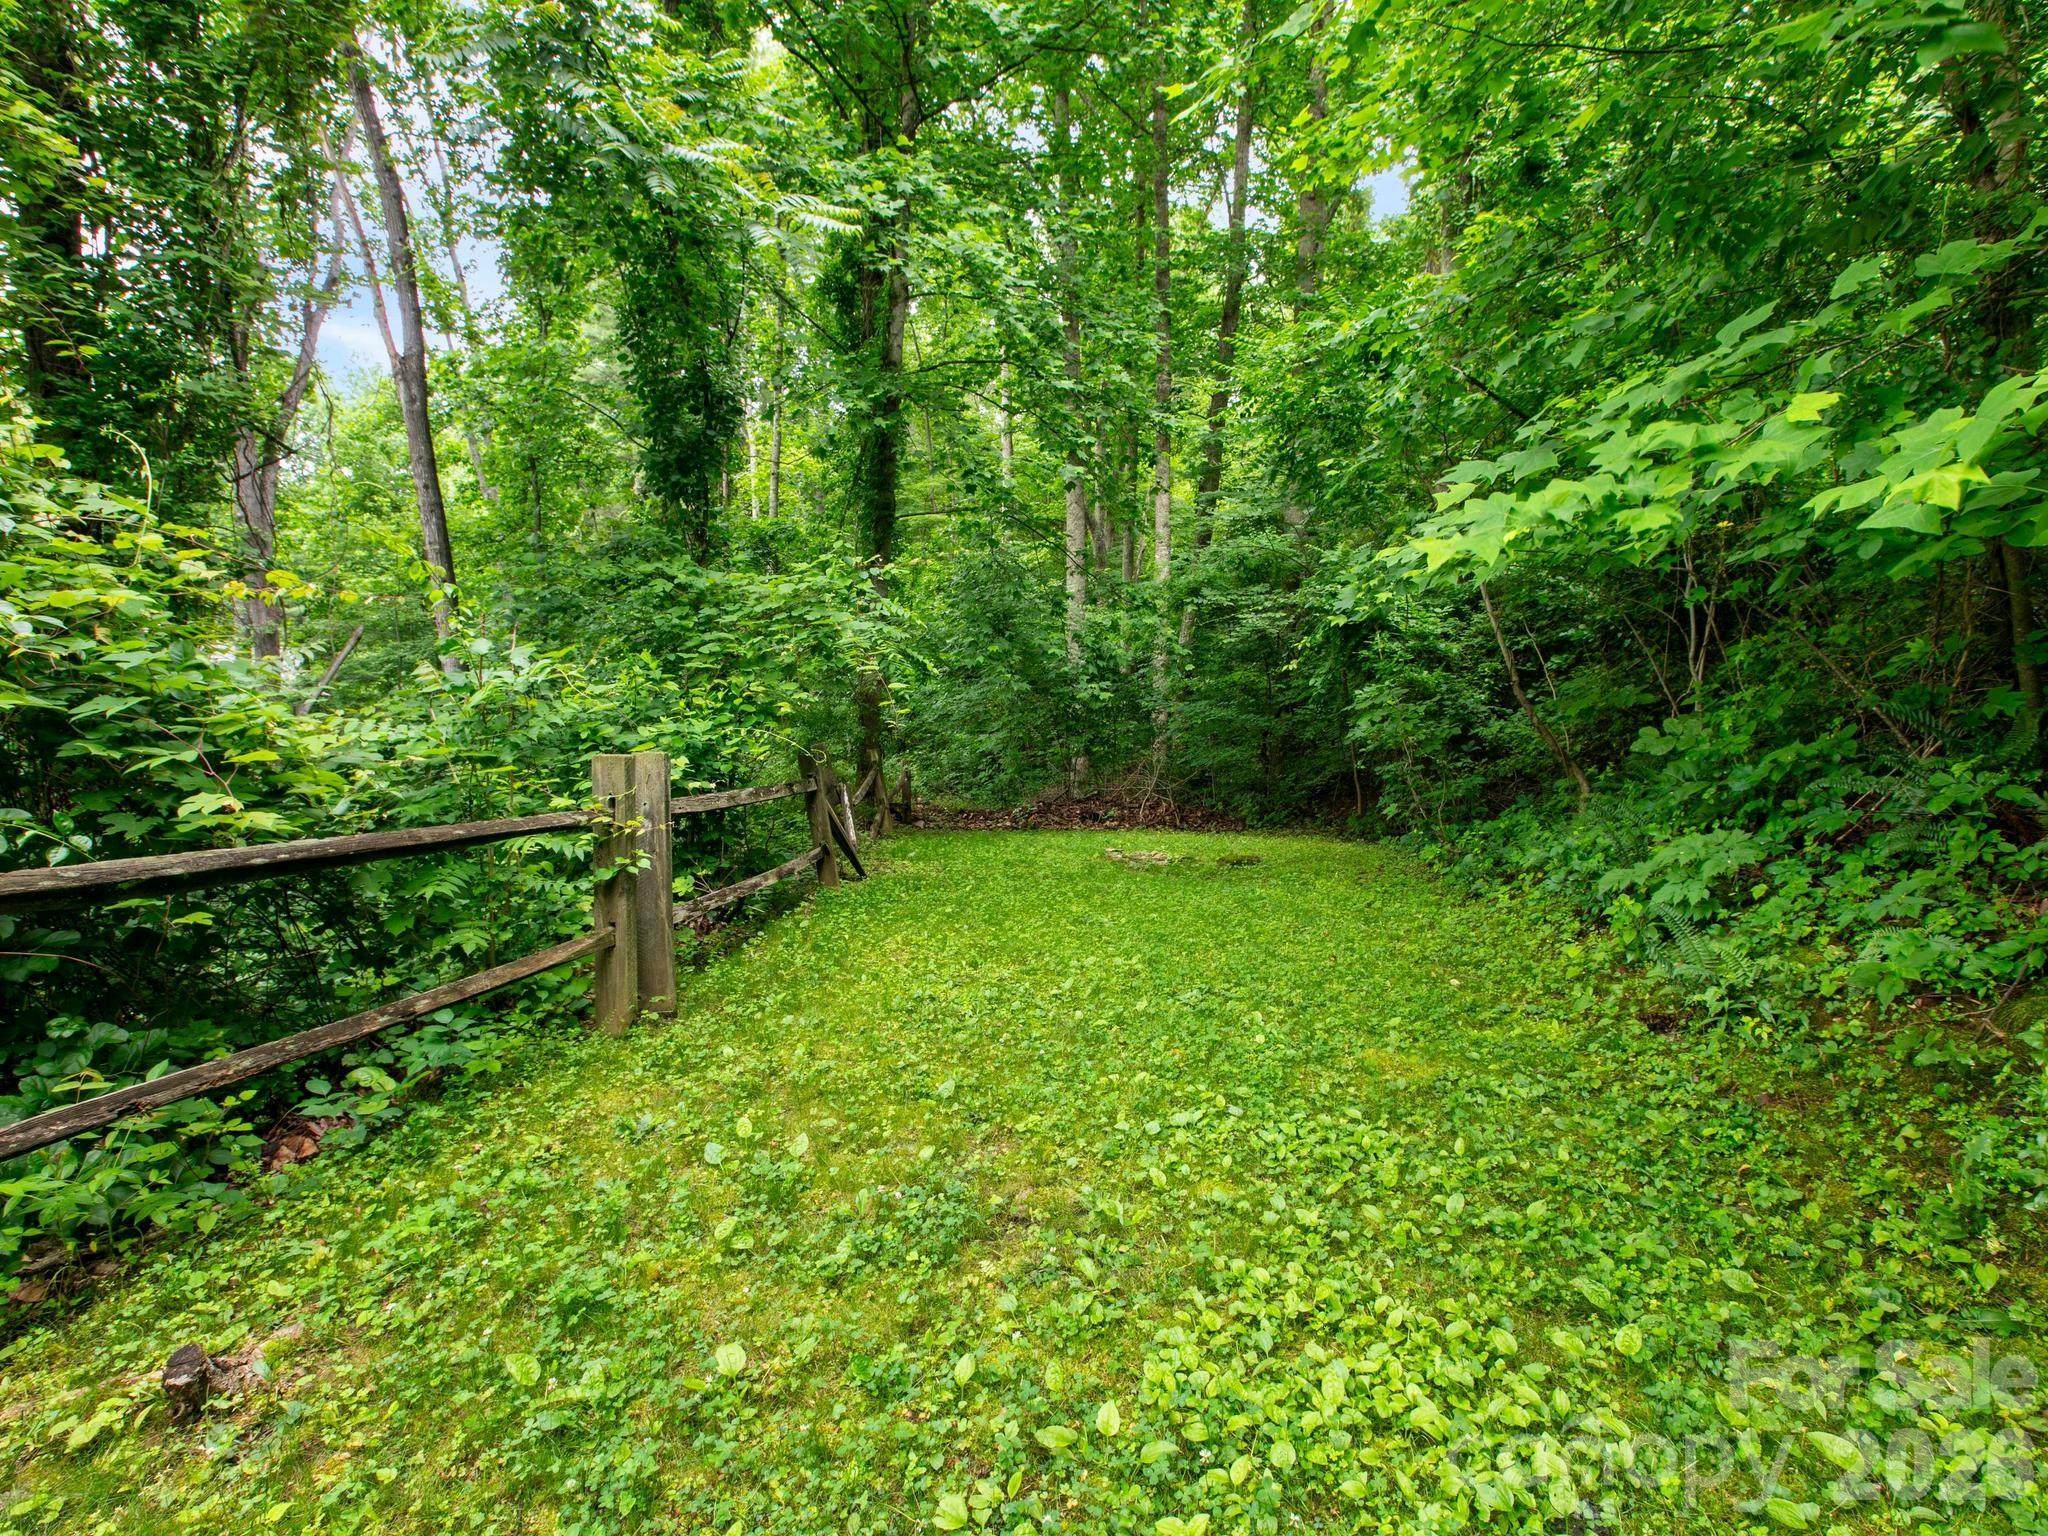
Wooded grassy yard bordered by a rustic split-rail fence.
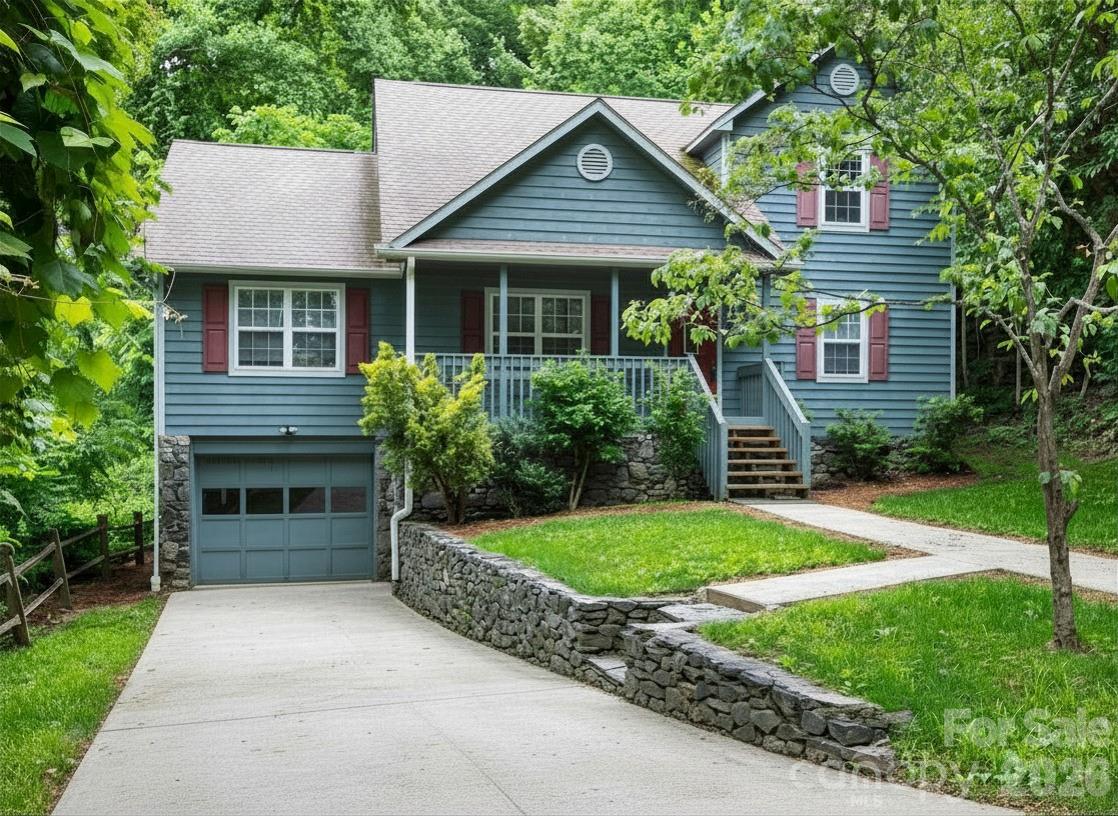
Blue two-story home with red shutters, stone retaining walls, and a concrete driveway.
SEE ALL PHOTOS
Blue-sided home with a red front door, covered porch, garage, and wooded landscaping.
Staged living room with a stone fireplace, dining nook, and open mezzanine.
Mountain view framed by a tall pine and dense green trees.
Wooded home at the end of a curved concrete driveway, partly screened by lush trees.
Covered porch with rocking chairs overlooking a wooded yard and driveway.
Living room with a stone fireplace, hardwood floors, built-in shelving, and a staircase to an upper-level loft.
Living room with hardwood floors, a stone fireplace, built-in shelving, and an open loft railing.
Kitchen with turquoise counters, hardwood floors, and an adjoining staircase.
Upper-level landing with glossy hardwood floors, white balusters, and a ceiling fan.
Kitchen with white cabinets, turquoise counters, a breakfast bar, and a window overlooking greenery.
Kitchen with white cabinets, teal countertops, and a central white range.
Vacant kitchen with white cabinets, teal countertops, hardwood floors, and two windows.
Kitchen with white cabinets, a turquoise island countertop, and hardwood floors.
Empty room with hardwood floors, white walls, and two windows overlooking greenery.
Empty carpeted bedroom with a bathroom doorway and a closed closet door.
Empty bedroom with beige carpet, cream walls, and a single window overlooking greenery.
Bathroom with a corner soaking tub beneath an arched window and a long vanity with double sinks.
Empty living room with hardwood floors, a staircase, and a window overlooking greenery.
Vacant room with hardwood floors, a ceiling fan, and a window overlooking greenery.
Empty carpeted room with a single window overlooking leafy greenery.
Bathroom with a wide vanity and mirror beside a tub-shower enclosure.
Empty carpeted room with white walls, a textured ceiling, and a window overlooking greenery.
Empty walk-in closet with white shelving and brown carpet.
Empty living room with hardwood floors, vaulted ceiling, and windows overlooking greenery.
Bathroom sink beneath a mirrored cabinet, with two dark metal towel rings on the wall.
Carpeted basement room with exposed insulated ceiling and visible HVAC ductwork.
Wooded home with a raised deck beyond a sloping lawn and rustic fence.
Weathered wooden deck with gray railings, surrounded by leafy trees.
Empty garage with a concrete floor, white block walls, garage door, and two windows.
Wooded backyard with a grassy lawn, rustic fence, and stairs leading to a raised deck.
Wooded grassy yard bordered by a rustic split-rail fence.
Blue two-story home with red shutters, stone retaining walls, and a concrete driveway.
Courtesy of Keller Williams Professionals, Preston Mayfield Listing Contact: [email protected] 
For Sale

44 Leisure Mountain Road

44 Leisure Mountain Road, Asheville, NC 28804

$495,000
Nestled on a generous 1.49-acre lot in North Asheville's desirable Woodland Hills community, 44 Leisure Mountain Rd seamlessly combines tranquil mountain privacy with everyday convenience. Inside, a bright, light-filled interior is anchored by rich hardwood floors and a cozy fireplace, creating a warm, inviting focal point for cool Western North Carolina evenings. The home is designed for effortless main-level living, featuring a spacious main-floor primary suite with a private en-suite bathroom. Upstairs, two broad guest bedrooms and a full bathroom complement a versatile loft space, perfect for a dedicated home office, secondary sitting area, or quiet reading nook.

Outdoor living shines with dual covered porches and an expansive back deck offering year-round mountain scenery, while the winter months open up breathtaking, panoramic Blue Ridge views across the entire property. A partially finished basement provides flexible space for a workshop or additional storage, paired with the practical ease of an attached garage. Positioned just minutes from both downtown Asheville and Weaverville, this home delivers the ultimate balance of modern comfort and mountain retreat living.

3
beds

3
baths

1,718 Sq.Ft. LIVING AREA

1.49 Acres lot

Preston Mayfield

Preston Mayfield

Features & Amenities

Interior

  • total bedrooms3
  • Total bathrooms3
  • full bathrooms2
  • half bathroom1
  • Laundry room Electric Dryer Hookup, In Basement, Washer Hookup
  • Flooring Wood
  • Fireplace Living Room
  • APPLIANCES Dishwasher, Electric Cooktop, Electric Oven, Refrigerator

Area & Lot

  • Status For Sale
  • Living Area1,718 Sq.Ft.
  • Lot Area1.49 Acres
  • MLS® ID4349141
  • TypeResidential
  • YEAR BUILT1995
  • Architecture StylesTraditional
  • Elementary SchoolWeaverville/N. Windy Ridge
  • Middle SchoolNorth Buncombe
  • High SchoolNorth Buncombe

Exterior

  • STORIES2
  • Garage Space1.0
  • water SourceCity
  • roofComposition
  • parkingDriveway
  • HEAT TYPEHot Water
  • AIR CONDITIONINGCentral Air, Heat Pump
  • sewerPublic Sewer
  • SubstructureBasement
  • security FeaturesSmoke Detector(s)

Financial

  • Sales Price$495,000
  • Zoning R-1
View Virtual Tour
Staged living room with a stone fireplace, dining nook, and open mezzanine.

Schedule a Showing

I would love to show you this beautiful property. Please select your preferred date and time below. I will be in touch shortly to confirm your appointment.

Schedule a Showing

I would love to show you this beautiful property. Please select your preferred date and time below. I will be in touch shortly to confirm your appointment.

Thank you for your interest in 44 Leisure Mountain Road, Asheville, NC 28804. We are reviewing your request and will be in touch shortly!

Mortgage Calculator

Estimate your monthly mortgage payment, including the principal and interest, property taxes, and HOA. Adjust the values to generate a more accurate rate.

All estimates are provided for informational purposes only. Actual amounts may vary.
$0,000 Your Payment 20 15 65
$0,000 Your Payment

Work With Preston

Get assistance in determining current property value, crafting a competitive offer, writing and negotiating a contract, and much more. Contact him today.

Follow Preston on Instagram