Property photo 1
Property photo 2
Property photo 3
Property photo 4
Property photo 5
3 Beds
2 Baths
1,680 sqft

$368,500

67 Fairlane Drive, Waynesville NC, 28786

Price per sqft$219.35
Built in1959
Property size1,680 sqft
Property typeResidential
Courtesy of McGovern Property Management, Inc., Bruce McGovern Listing Contact: [email protected]

Overview

Active

Listed Sep 18, 2026

Updated 14h ago

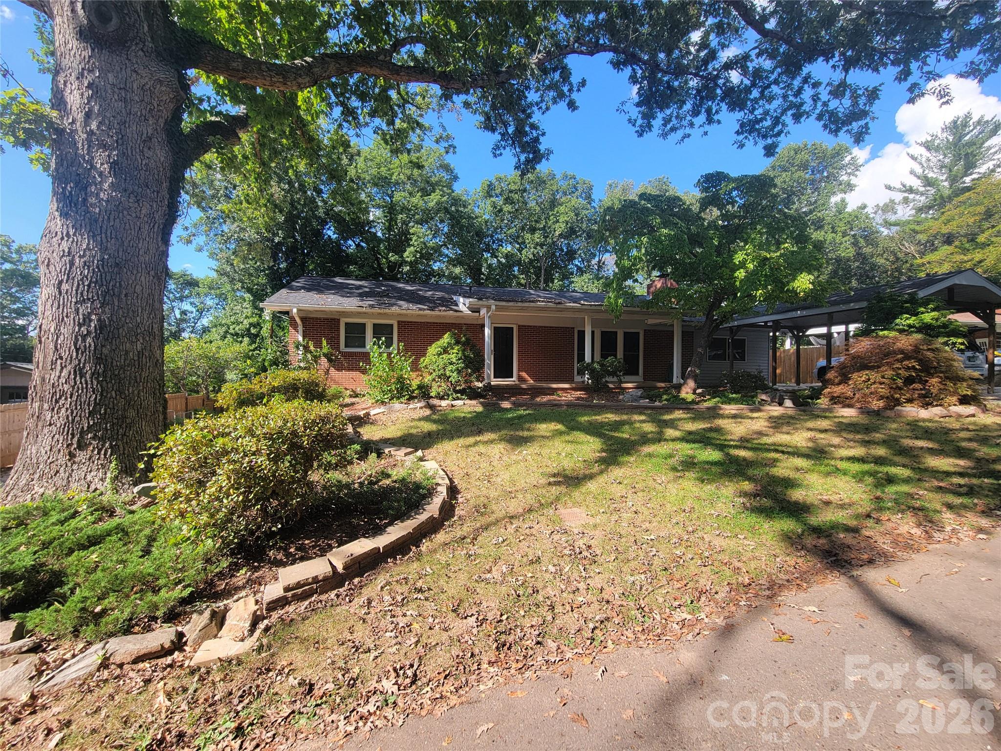
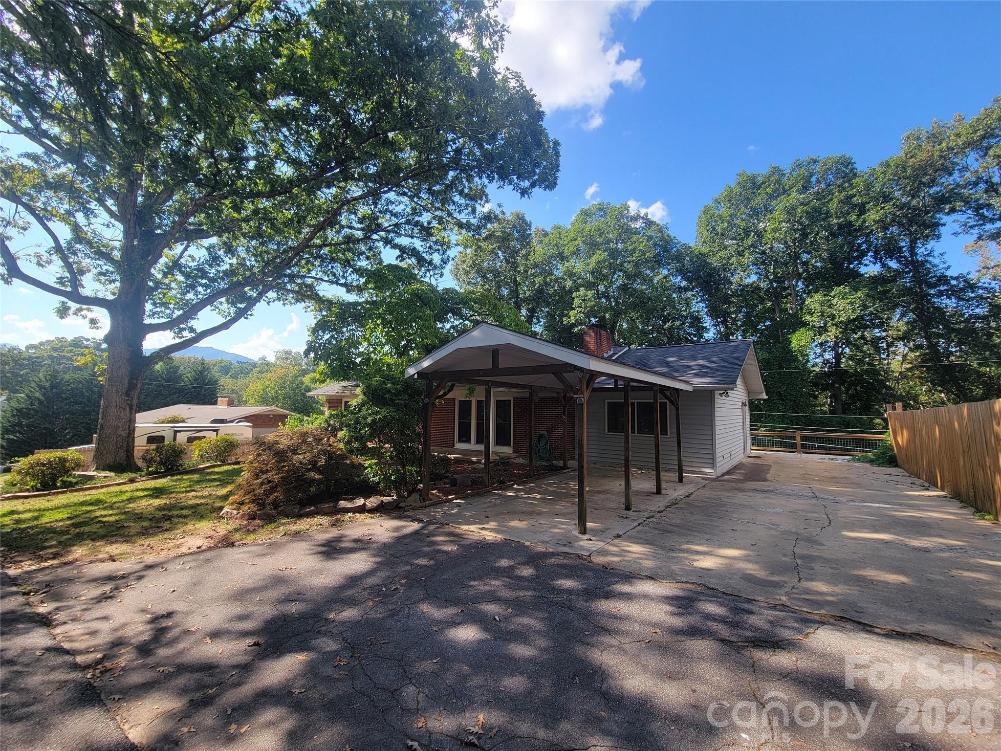
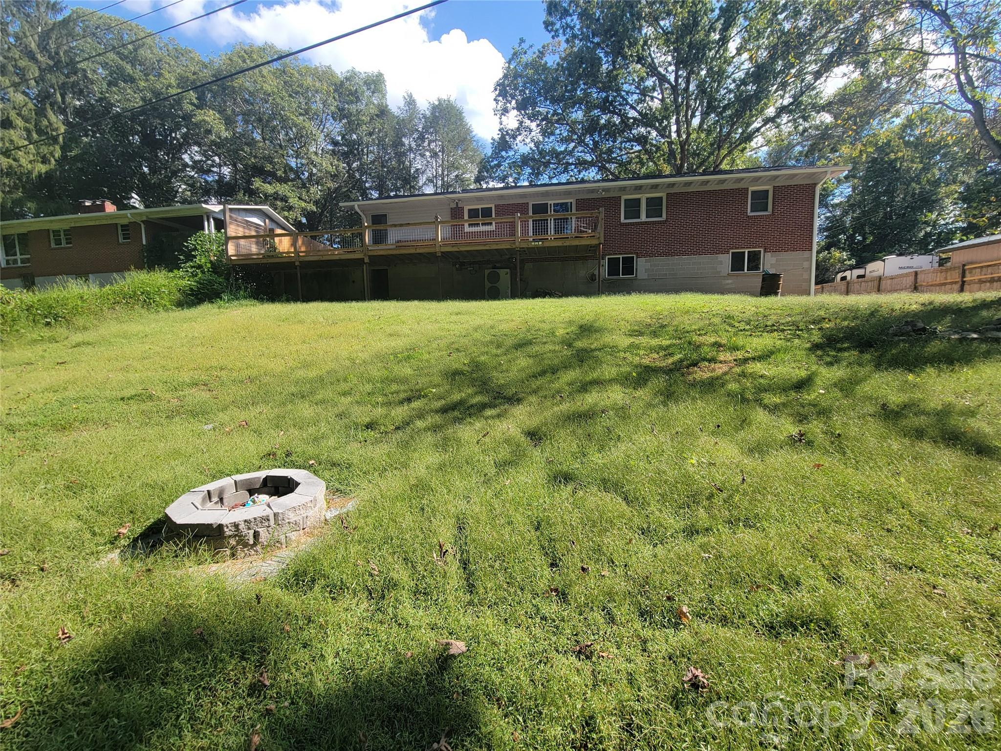
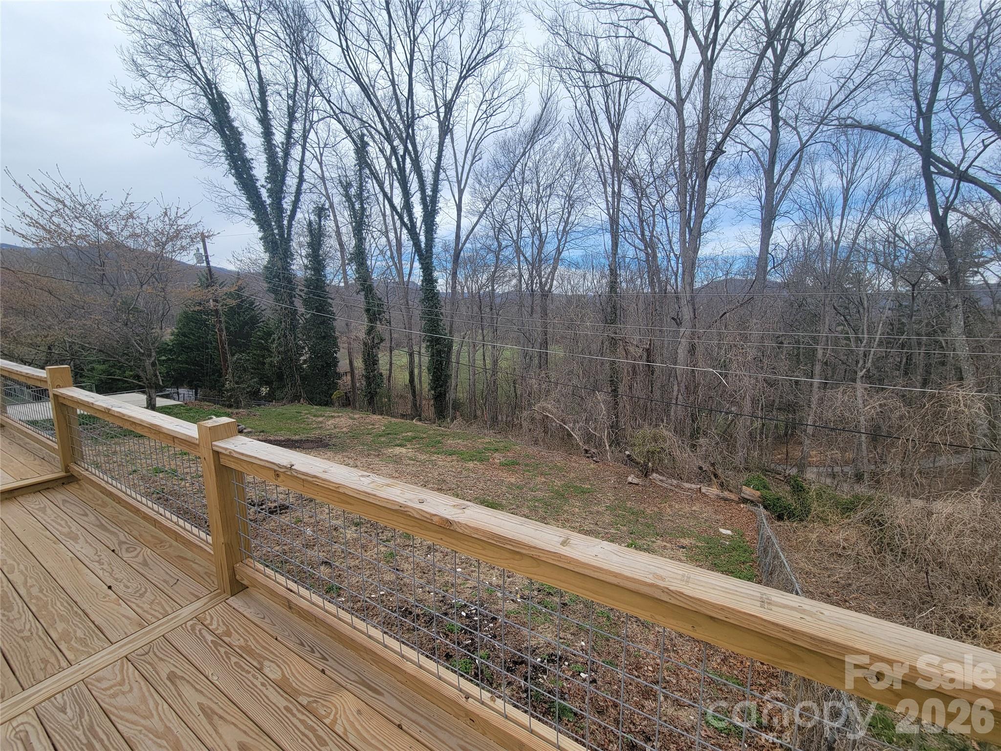
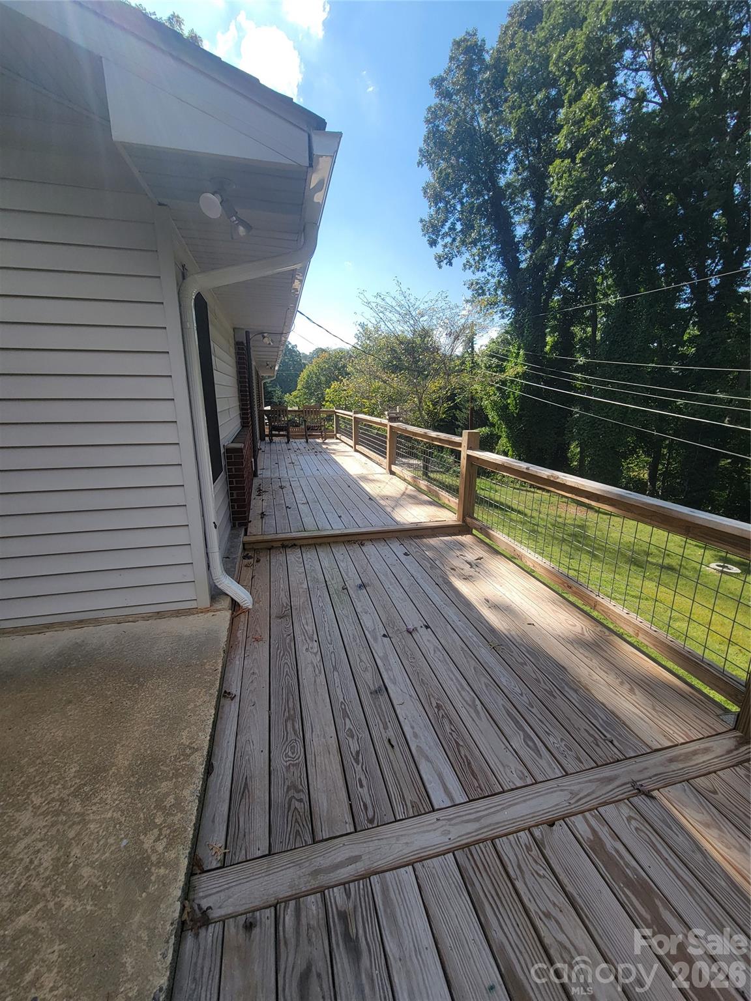
Welcome home to this thoughtfully updated 3-bedroom, 2-bath Waynesville property, where inviting gathering spaces, flexible rooms, and generous outdoor areas make everyday living easy. Major improvements include a new roof in 2026 and a new back deck, exterior doors, HVAC system, bathrooms, electric water heater, and refinished hardwood floors in 2025. A wide entrance hall leads into a light-filled living room with hardwood flooring, three floor-to-ceiling windows, and a wood-burning stone fireplace with hearth. The updated kitchen and dining area features an island breakfast bar, tile backsplash, view-facing window, refinished hardwood floors, and sliding glass doors opening to the deck. The primary suite offers hardwood flooring, a walk-in closet, and a private bath with a tile shower, tile flooring, and new vanity. Two additional bedrooms and a completely new guest bath with full tile around the tub and shower, a custom vanity, and tile flooring provide comfortable space for family and guests. A generous flex area can serve as a laundry room, game room, home office, or combination of uses. The basement adds a storage room, utility closet, family room, and potential for additional finished living space. Outside, enjoy the expansive rear deck, large backyard, and concrete patio beneath the deck. A 2-car garage, attached carport, basement storage, concrete driveways on both sides, and a large concrete slab with room for a camper or boat offer exceptional parking and storage flexibility.

$2,452/mo

Est. mortgage payment based on a $368,500 home price.

All estimates are provided by Luxury Presence for informational purposes only. Actual amounts may vary.

Additional information

MLS® ID
4425897

Interior Features

Bedrooms
3
Bathrooms
2
Fireplace
Yes
Cooling
Yes
Heating
Yes
Basement
Yes

Exterior Features

Lot Size
0.41 Acres

Other Property Details

Garage
Yes
View
Yes
55+/Senior Community
No

Listings courtesy of Canopy MLS as distributed by MLS GRID

All information deemed reliable but not guaranteed and should be independently verified. All properties are subject to prior sale, change or withdrawal. Neither listing broker(s) nor Preston Mayfield shall be responsible for any typographical errors, misinformation, misprints and shall be held totally harmless. Properties displayed may be listed or sold by various participants in the MLS.

Based on information submitted to the MLS GRID as of 3:48 PM UTC on 9/24/2026. All data is obtained from various sources and may not have been verified by broker or MLS GRID. Supplied Open House Information is subject to change without notice. All information should be independently reviewed and verified for accuracy. Properties may or may not be listed by the office/agent presenting the information.

©2026 Canopy MLS . All rights reserved.

DMCA Notice

Powered by Luxury Presence