Property photo 1
Property photo 2
Property photo 3
Property photo 4
Property photo 5
3 Beds
4 Baths
2,409 sqft

$699,900

18 Covey Trail, Waynesville NC, 28786

Price per sqft$290.54
Built in2004
Property size2,409 sqft
Property typeResidential
Courtesy of Howard Hanna Beverly-Hanks Waynesville, Michelle McElroy Listing Contact: [email protected]

Overview

Active

Listed Sep 11, 2026

Updated 2 days ago

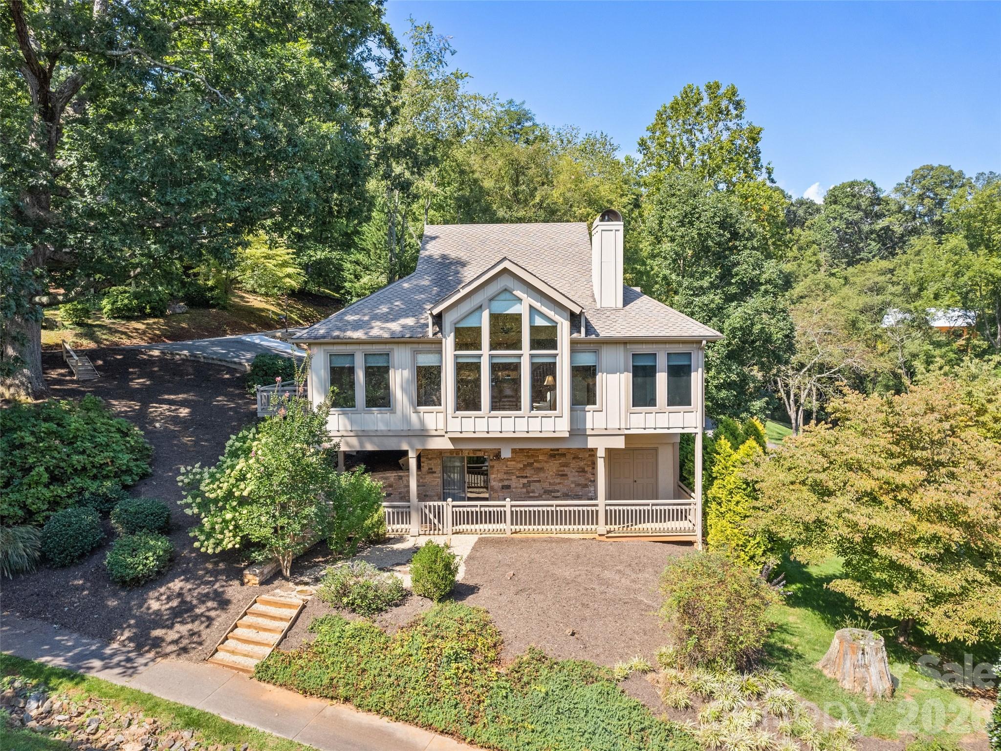
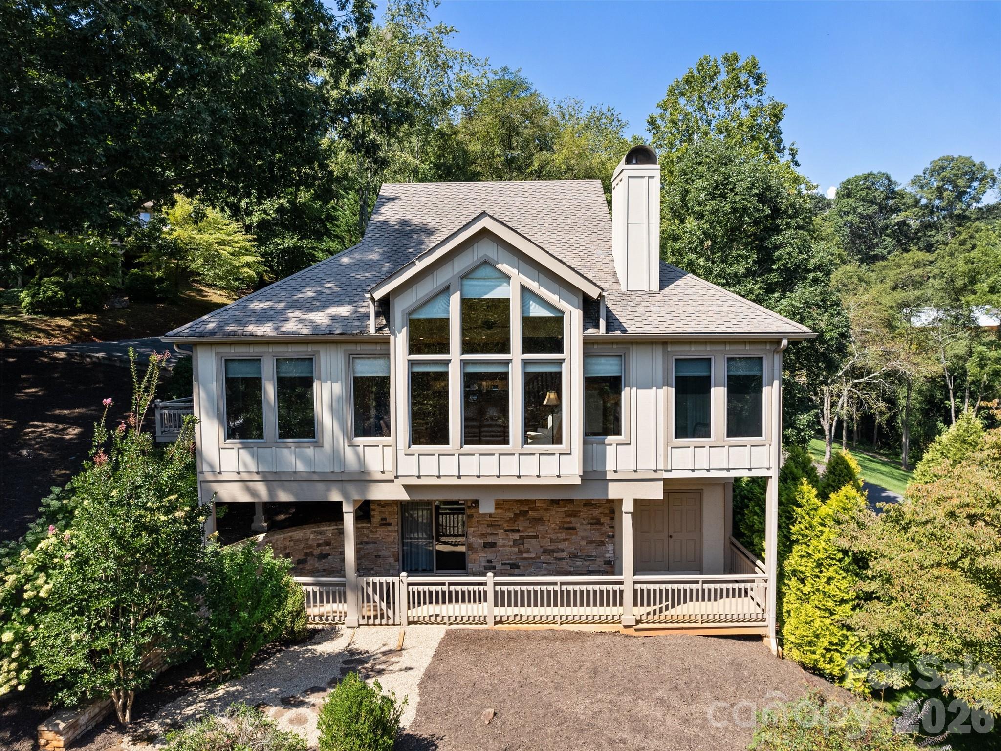
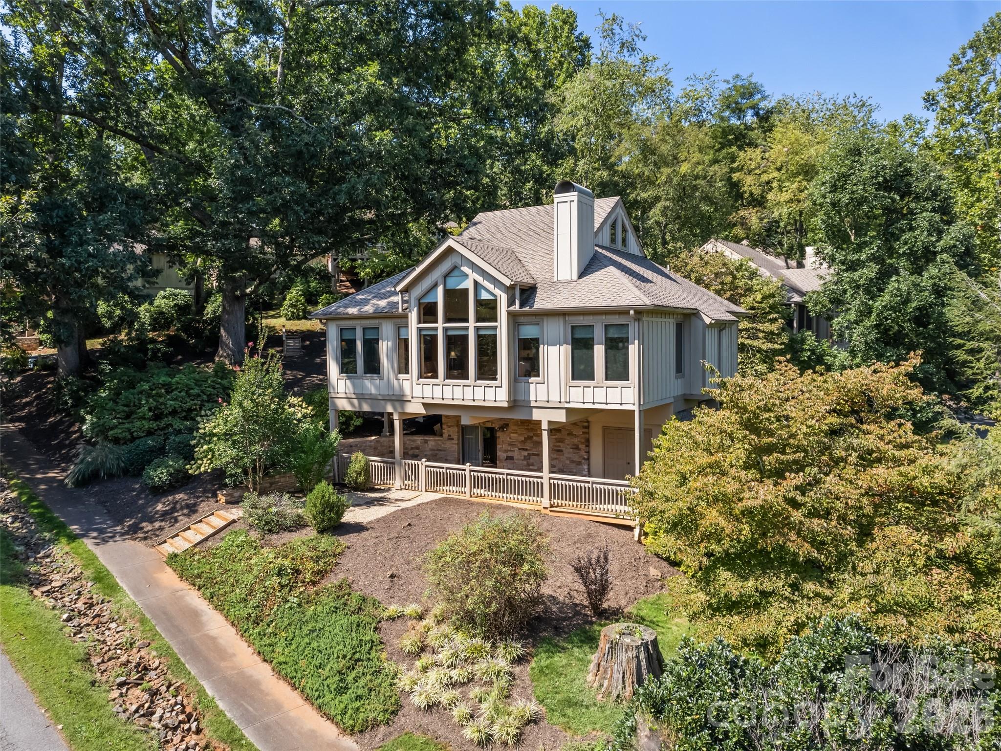
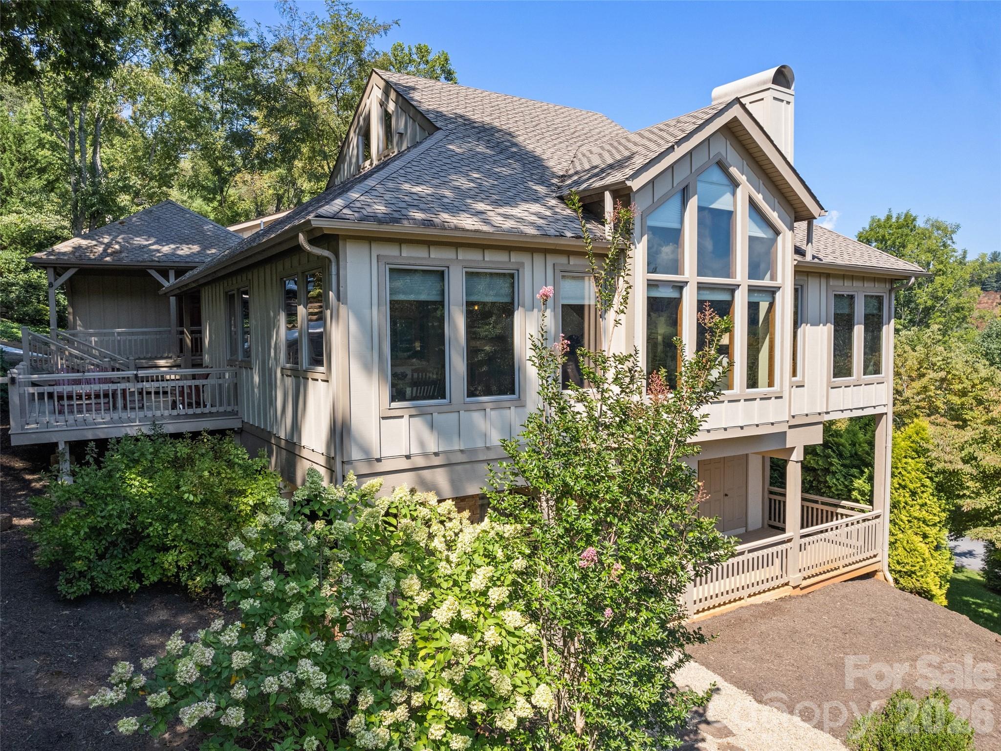
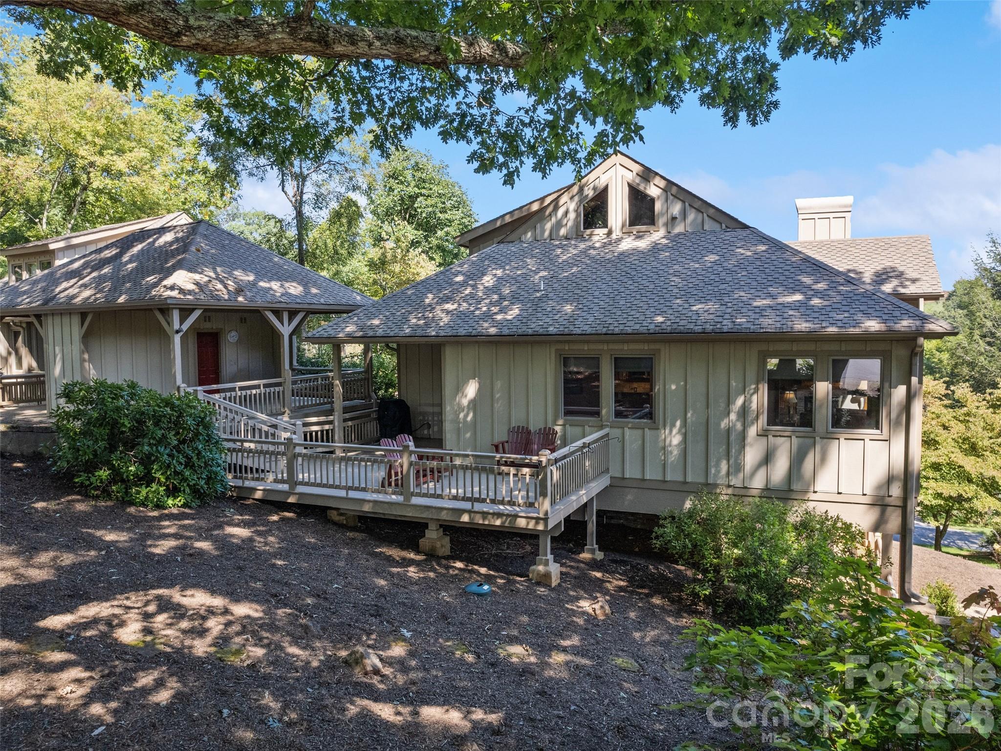
Nestled beneath a canopy of towering trees just over a mile from the charm of downtown Waynesville, this Arts & Crafts pedestal home offers the perfect balance of serene mountain living and easy access to city amenities. Step inside and let the light in—soaring, cathedral windows and vaulted tongue-and-groove ceilings with exposed timbers bring the outdoors in at every turn. The Great Room anchors it all with its vaulted ceiling, a warm fireplace flanked by custom built-ins, and windows that frame the surrounding treetops like living art. The kitchen is as beautiful as it is functional, with granite countertops, a matching backsplash, and custom cabinetry that invites you to gather and create. A main-level office and powder room add everyday convenience for work-from-home days or welcoming guests. Retreat to the spacious primary suite, a true sanctuary featuring a custom walk-in closet, and a laundry room tucked conveniently beside the ensuite bath. There's even a bonus space ready to become your home gym, art studio, or hobby haven. Two additional bedrooms, each on their own level with private ensuite baths, offer guests or family members a peaceful retreat. Outside, fresh landscaping and mature trees create a private, park-like setting, while an exterior-access workshop/storage space is ready for projects, hobbies, or extra storage. This is more than a home—it's a lifestyle. Come experience mountain tranquility with small-town charm just minutes away.

$4,656/mo

Est. mortgage payment based on a $699,900 home price.

All estimates are provided by Luxury Presence for informational purposes only. Actual amounts may vary.

Additional information

MLS® ID
4423852

Interior Features

Bedrooms
3
Bathrooms
4
Fireplace
Yes
Cooling
Yes
Heating
Yes
Basement
Yes

Exterior Features

Lot Size
0.04 Acres

Other Property Details

Association Fee Frequency
Monthly
View
Yes
55+/Senior Community
No

Listings courtesy of Canopy MLS as distributed by MLS GRID

All information deemed reliable but not guaranteed and should be independently verified. All properties are subject to prior sale, change or withdrawal. Neither listing broker(s) nor Preston Mayfield shall be responsible for any typographical errors, misinformation, misprints and shall be held totally harmless. Properties displayed may be listed or sold by various participants in the MLS.

Based on information submitted to the MLS GRID as of 5:19 PM UTC on 9/25/2026. All data is obtained from various sources and may not have been verified by broker or MLS GRID. Supplied Open House Information is subject to change without notice. All information should be independently reviewed and verified for accuracy. Properties may or may not be listed by the office/agent presenting the information.

©2026 Canopy MLS . All rights reserved.

DMCA Notice

Powered by Luxury Presence