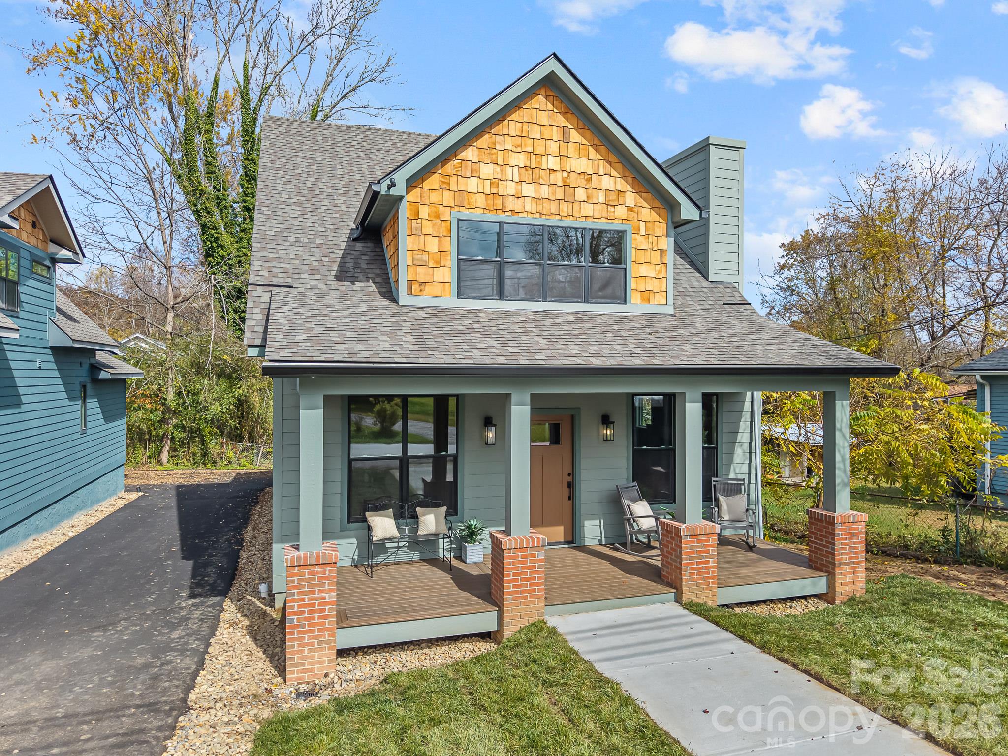
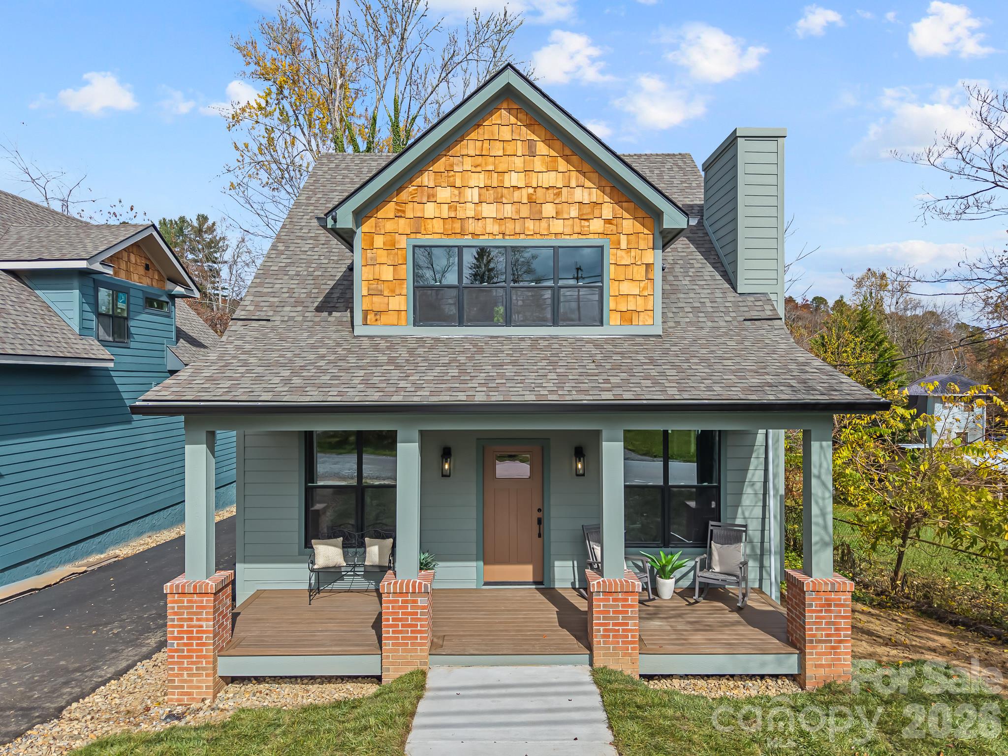
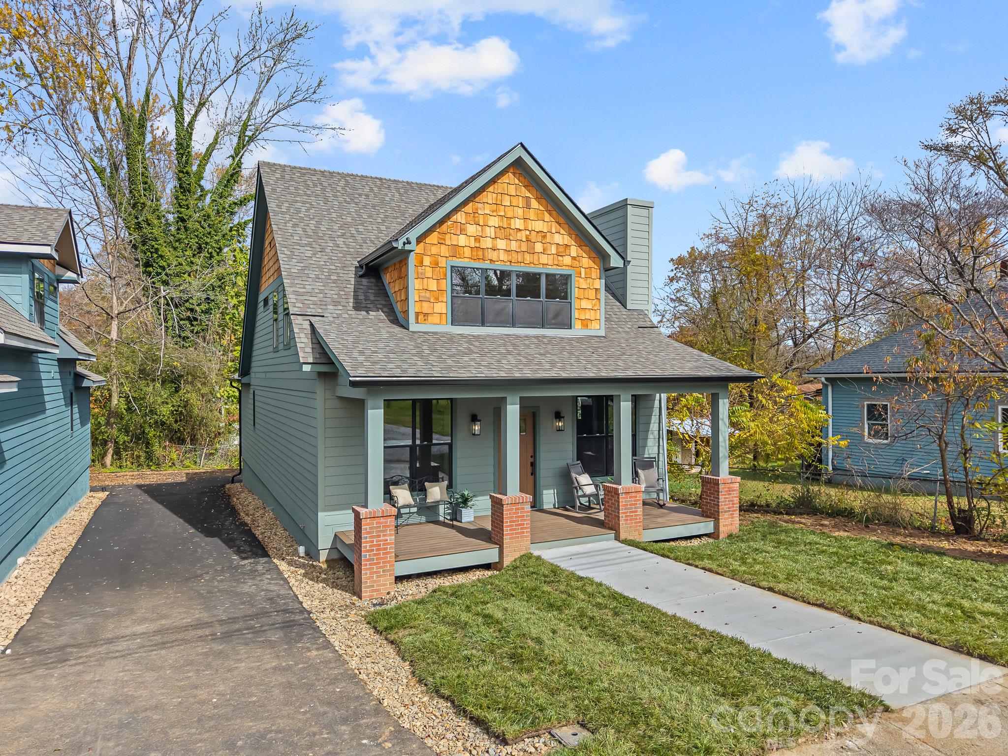
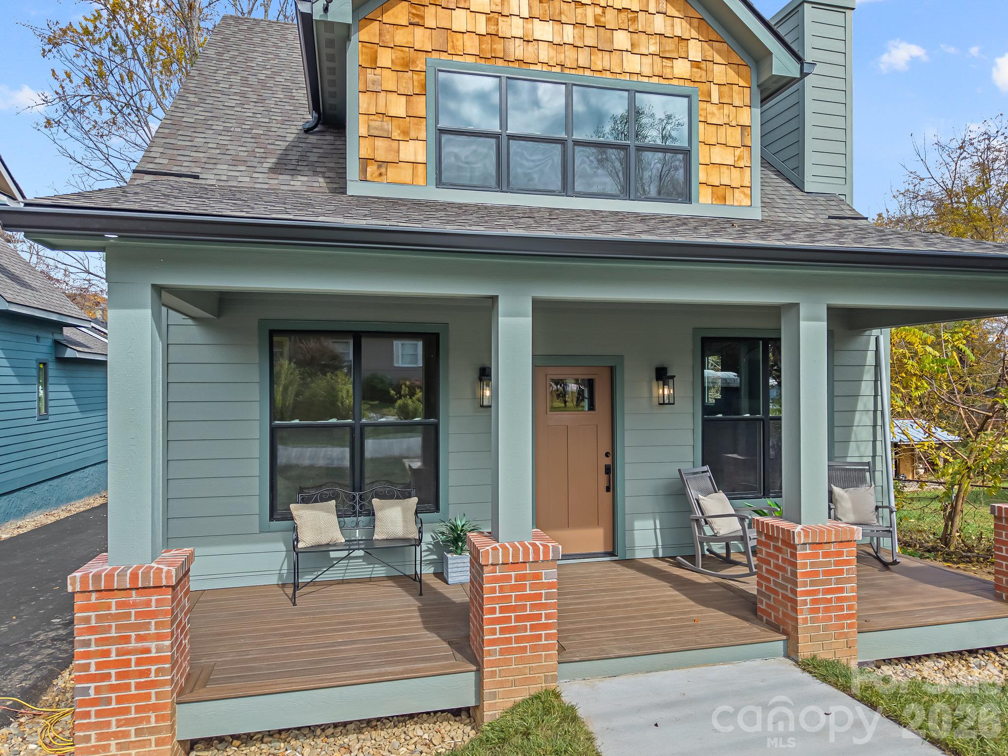
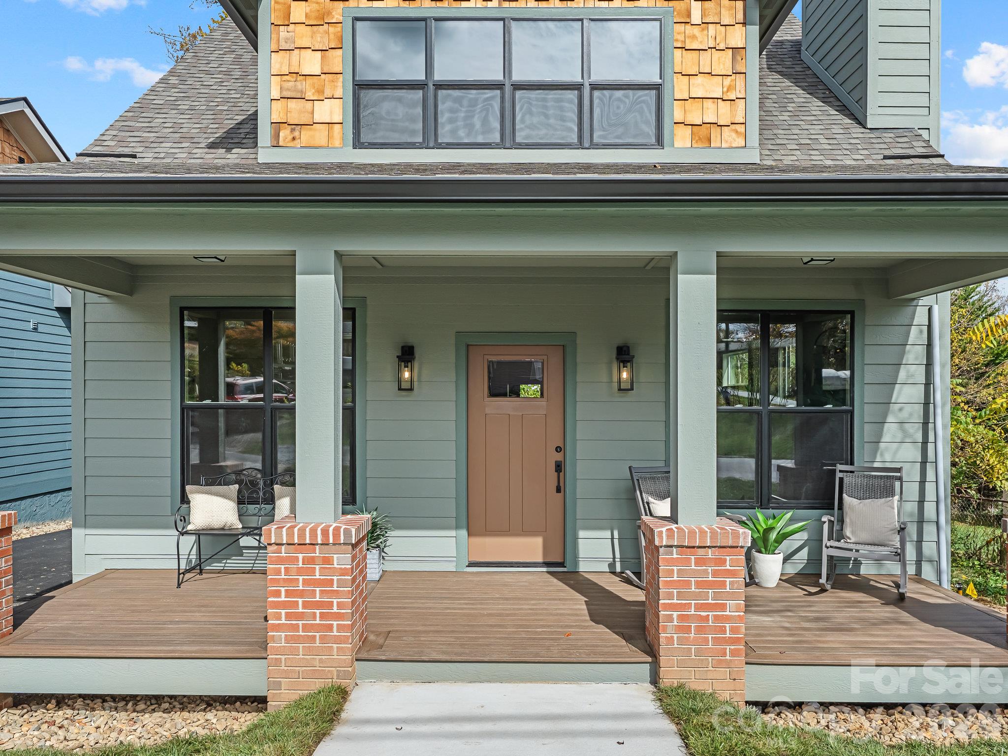
Property photo 1
Property photo 2
Property photo 3
Property photo 4
Property photo 5
3 Beds
3 Baths
2,136 sqft

$699,000

408 Whitmire Street, Brevard NC, 28712

Price per sqft$327.25
Built in2026
Property size2,136 sqft
Property typeResidential
Courtesy of Looking Glass Realty, Connestee Falls, Jordan Clark Listing Contact: [email protected]

Overview

Active

Listed Nov 9, 2026

Updated 33h ago

New construction in one of Brevard's most connected in-town locations. This 3-bedroom, 2-bath Craftsman-style home combines timeless warmth and character with the quality and efficiency of modern construction. The open main level offers spacious living areas and a primary suite, with everything you need on one floor. Tall ceilings, upgraded engineered hardwood floors, granite countertops, and beautifully upgraded finishes run throughout. Upstairs, two additional bedrooms and a separate den give everyone room to relax, spread out, and enjoy their own space. You'll also find generous storage throughout, an encapsulated crawl space, a shared driveway and off-street parking for two vehicles behind the home. Whitmire Street is part of a historic Brevard neighborhood enjoying a renaissance, with beautiful new homes bringing fresh life to the area. The King Street creative district is just 0.3 mile away, with its live music, independent shops, and growing community of artists and musicians. Downtown Main Street is only half a mile away, with galleries, restaurants, and community events. For the outdoors, the Estatoe–Ecusta multi-use trail system is 0.2 mile from home and connects to parks across town and to the Ecusta Trail toward Hendersonville. Bracken Mountain Preserve, a back door into Pisgah National Forest, is just 1.2 miles away. A brand-new home, a vibrant community, and exceptional outdoor access, all in one place. Schedule your showing today.

$4,650/mo

Est. mortgage payment based on a $699,000 home price.

All estimates are provided by Luxury Presence for informational purposes only. Actual amounts may vary.

Additional information

MLS® ID
4442023

Interior Features

Bedrooms
3
Bathrooms
3
Fireplace
Yes
Cooling
Yes
Heating
Yes
Basement
No

Exterior Features

Lot Size
0.09 Acres

Other Property Details

View
Yes
New Construction
Yes
55+/Senior Community
No

Listings courtesy of Canopy MLS as distributed by MLS GRID

All information deemed reliable but not guaranteed and should be independently verified. All properties are subject to prior sale, change or withdrawal. Neither listing broker(s) nor Preston Mayfield shall be responsible for any typographical errors, misinformation, misprints and shall be held totally harmless. Properties displayed may be listed or sold by various participants in the MLS.

Based on information submitted to the MLS GRID as of 10:47 AM UTC on 11/22/2026. All data is obtained from various sources and may not have been verified by broker or MLS GRID. Supplied Open House Information is subject to change without notice. All information should be independently reviewed and verified for accuracy. Properties may or may not be listed by the office/agent presenting the information.

©2026 Canopy MLS . All rights reserved.

DMCA Notice

Powered by Luxury Presence